

7713 WOODLAWN AVENUEPASADENA, MD 21122
Due to the health concerns created by Coronavirus we are offering personal 1-1 online video walkthough tours where possible.
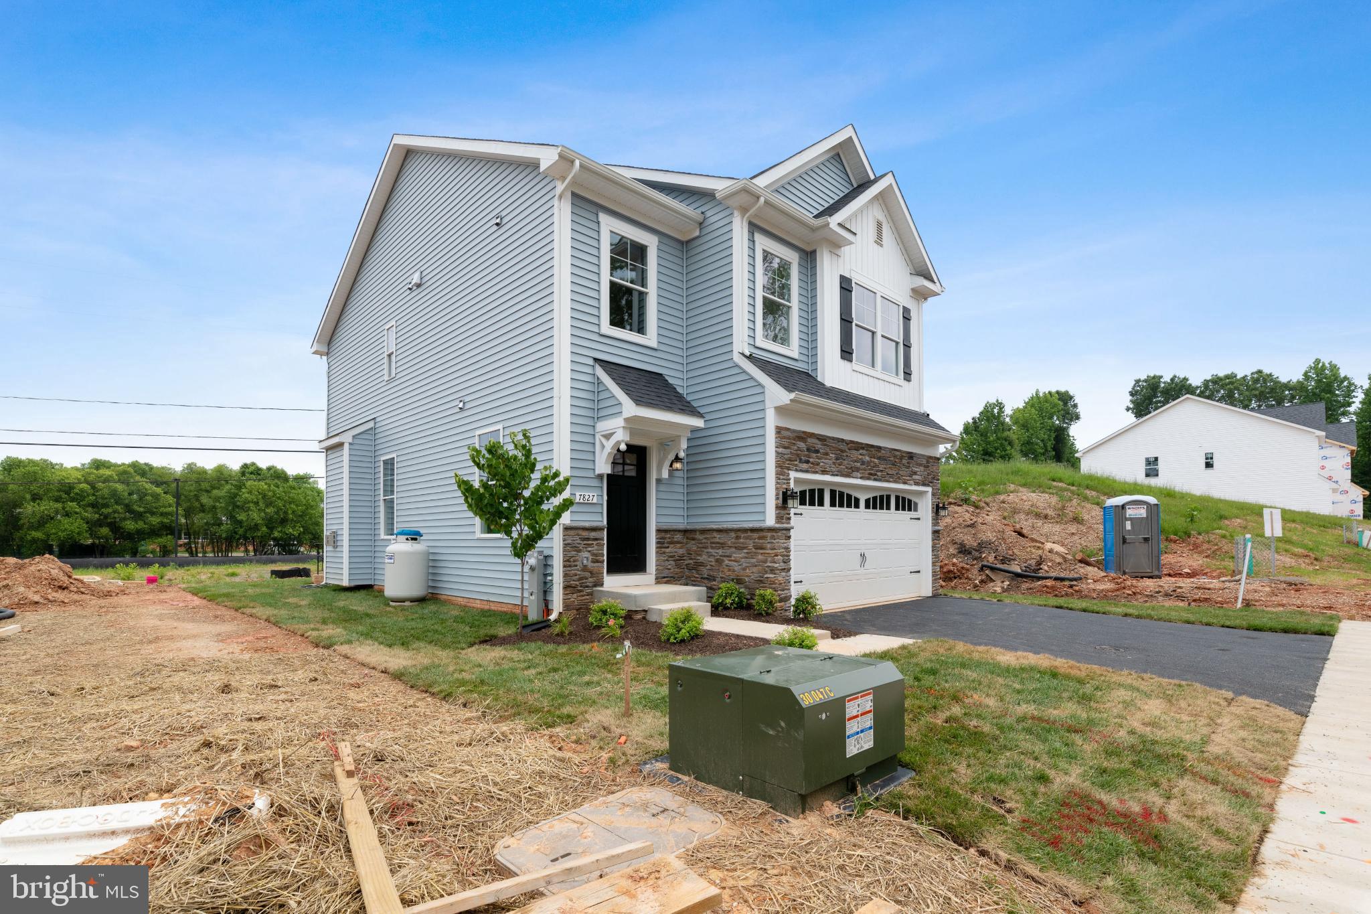
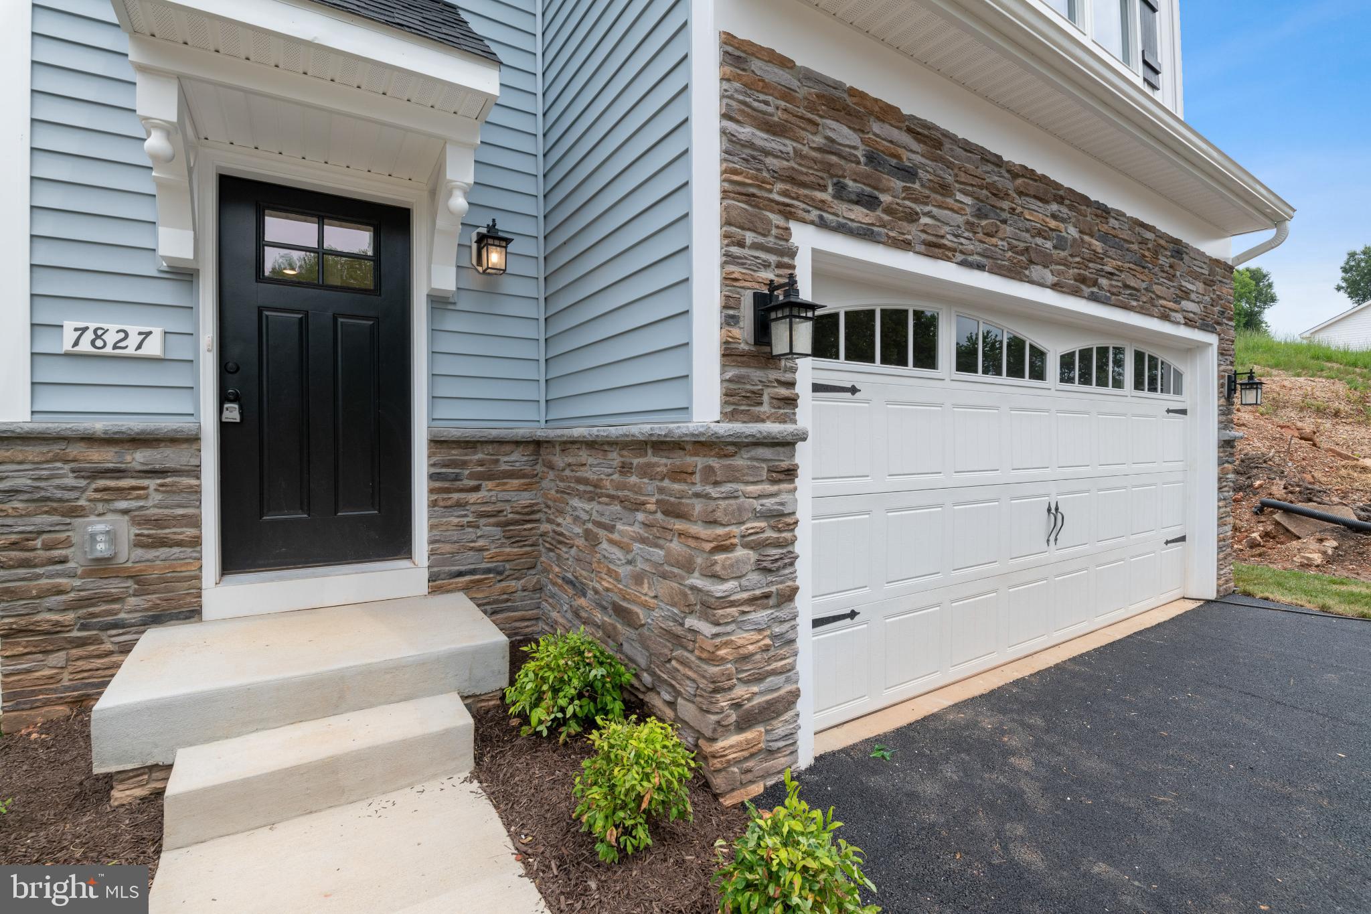
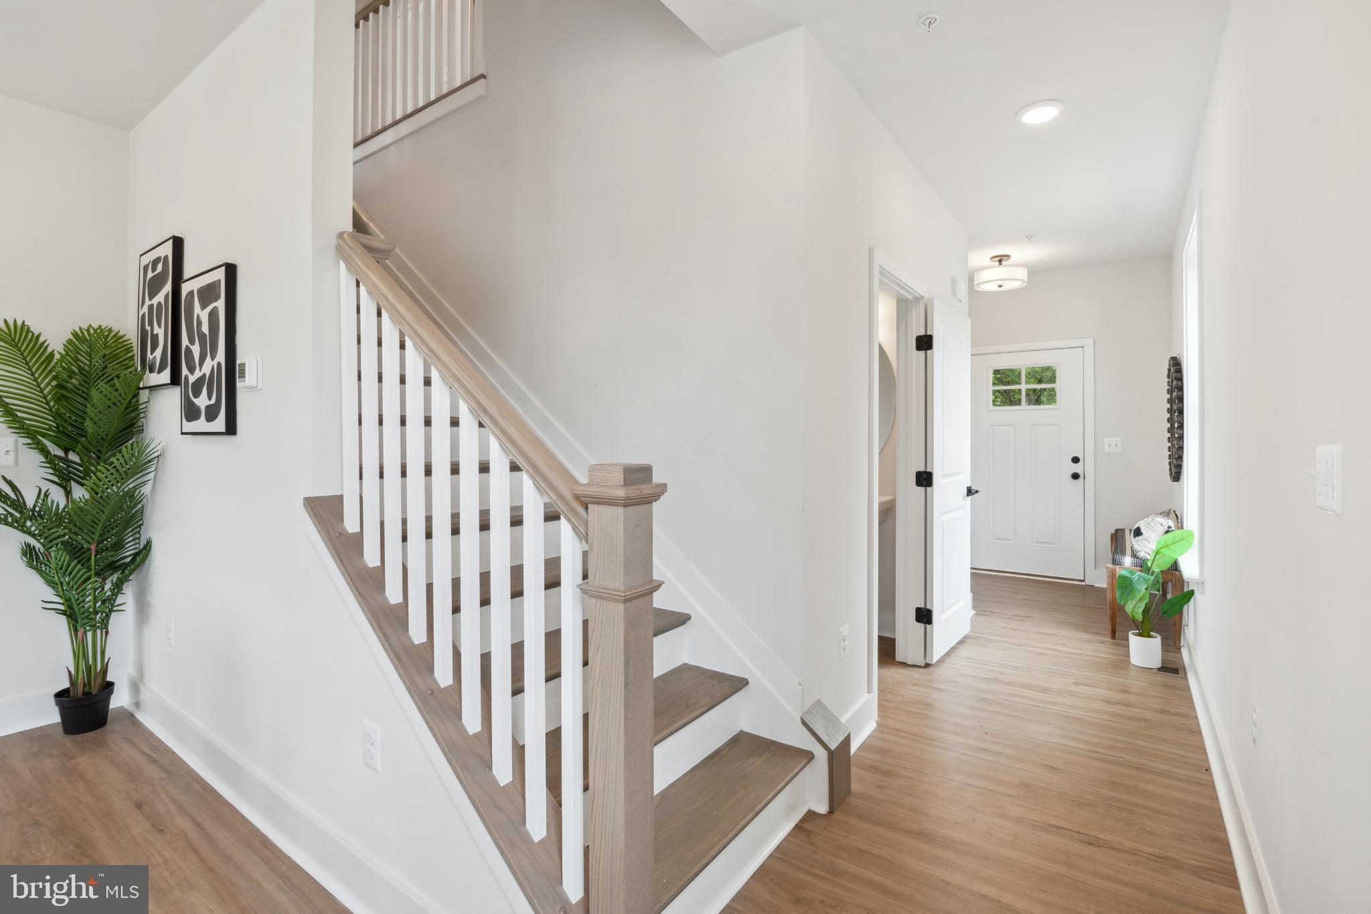

HOME TO BE BUILT: Act soon while you are able to still personalize this home with interior selections!! Nestled in the serene Green Haven community, this exquisite new construction offers a unique opportunity to craft your dream home. Designed with a blend of Colonial and Coastal architectural styles, the residence features a spacious family room seamlessly connected to a gourmet kitchen, complete with an inviting island perfect for gatherings. Enjoy the elegance of luxury vinyl plank flooring and plush carpeting that enhance the warmth of each room. The energy-efficient windows flood the space with natural light while ensuring comfort year-round. With a full Unfinished basement ready for your personal touch and an upper-floor laundry hookup, convenience is at your fingertips. The attached garage provides ample parking, while the driveway offers additional space for guests. Set on a charming 0.11-acre lot, this property is a canvas for your luxurious lifestyle. Embrace the potential of this exceptional home, where comfort meets sophistication in a tranquil setting. Your future awaits in this remarkable residence.
| 3 months ago | Status changed to Pending | |
| 3 months ago | Listing updated with changes from the MLS® | |
| 4 months ago | Price changed to $565,990 | |
| 4 months ago | Listing first seen on site |

The real estate listing information is provided by Bright MLS is for the consumer's personal, non-commercial use and may not be used for any purpose other than to identify prospective properties consumer may be interested in purchasing. Any information relating to real estate for sale or lease referenced on this web site comes from the Internet Data Exchange (IDX) program of the Bright MLS. This web site references real estate listing(s) held by a brokerage firm other than the broker and/or agent who owns this web site. The accuracy of all information is deemed reliable but not guaranteed and should be personally verified through personal inspection by and/or with the appropriate professionals. Properties in listings may have been sold or may no longer be available. The data contained herein is copyrighted by Bright MLS and is protected by all applicable copyright laws. Any unauthorized collection or dissemination of this information is in violation of copyright laws and is strictly prohibited. Copyright © 2020 Bright MLS. All rights reserved.
Did you know? You can invite friends and family to your search. They can join your search, rate and discuss listings with you.