

32 CHARLCOTE PLACEBALTIMORE, MD 21218
Due to the health concerns created by Coronavirus we are offering personal 1-1 online video walkthough tours where possible.
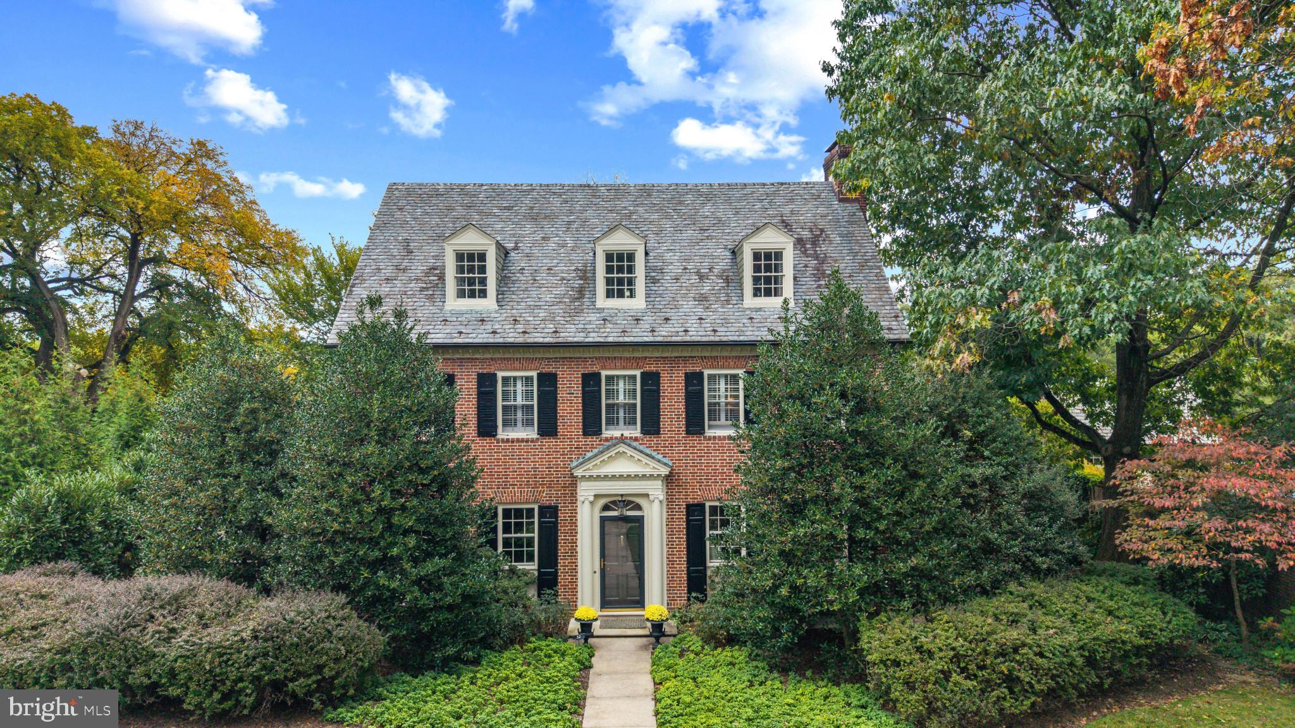
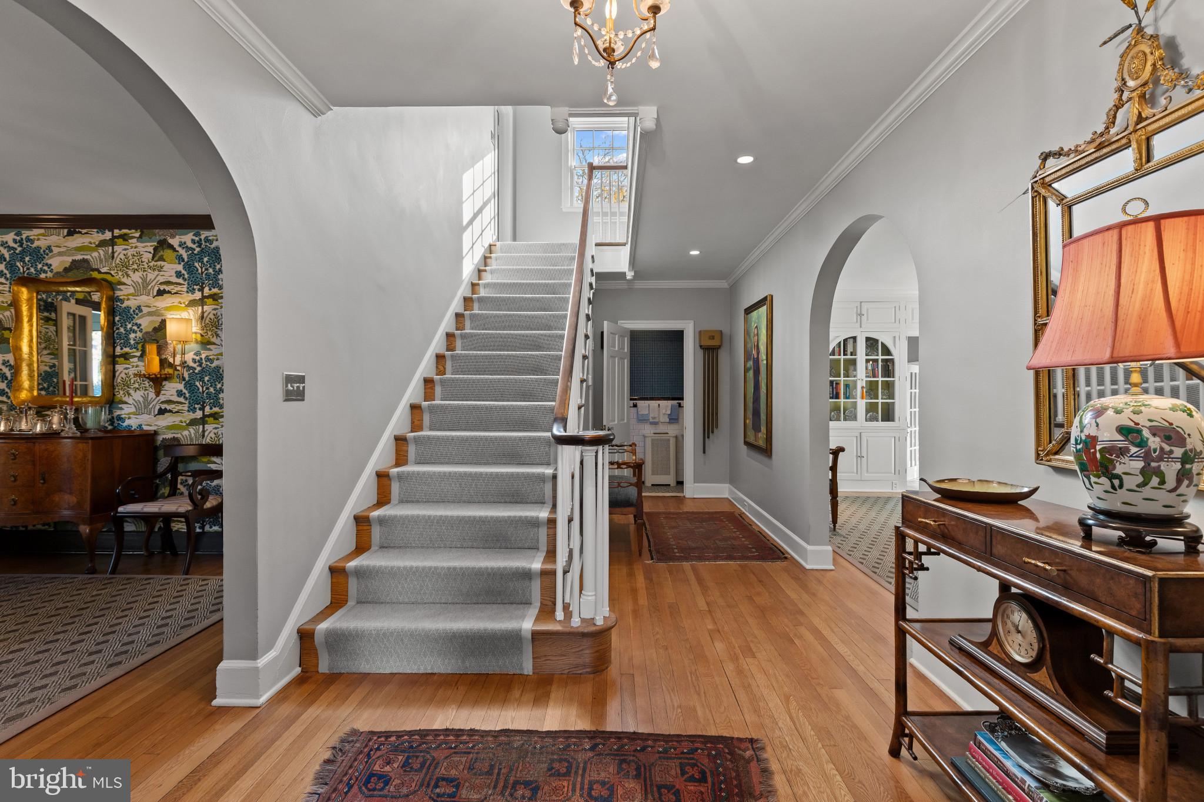
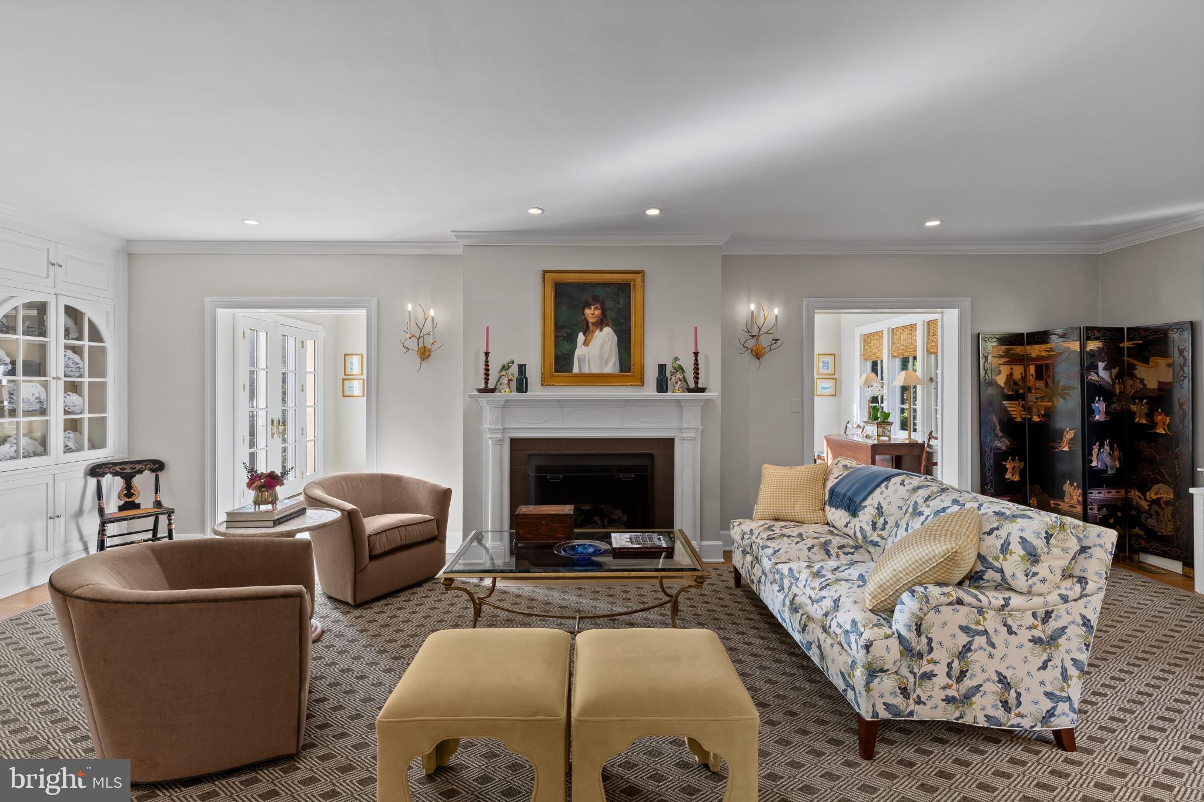
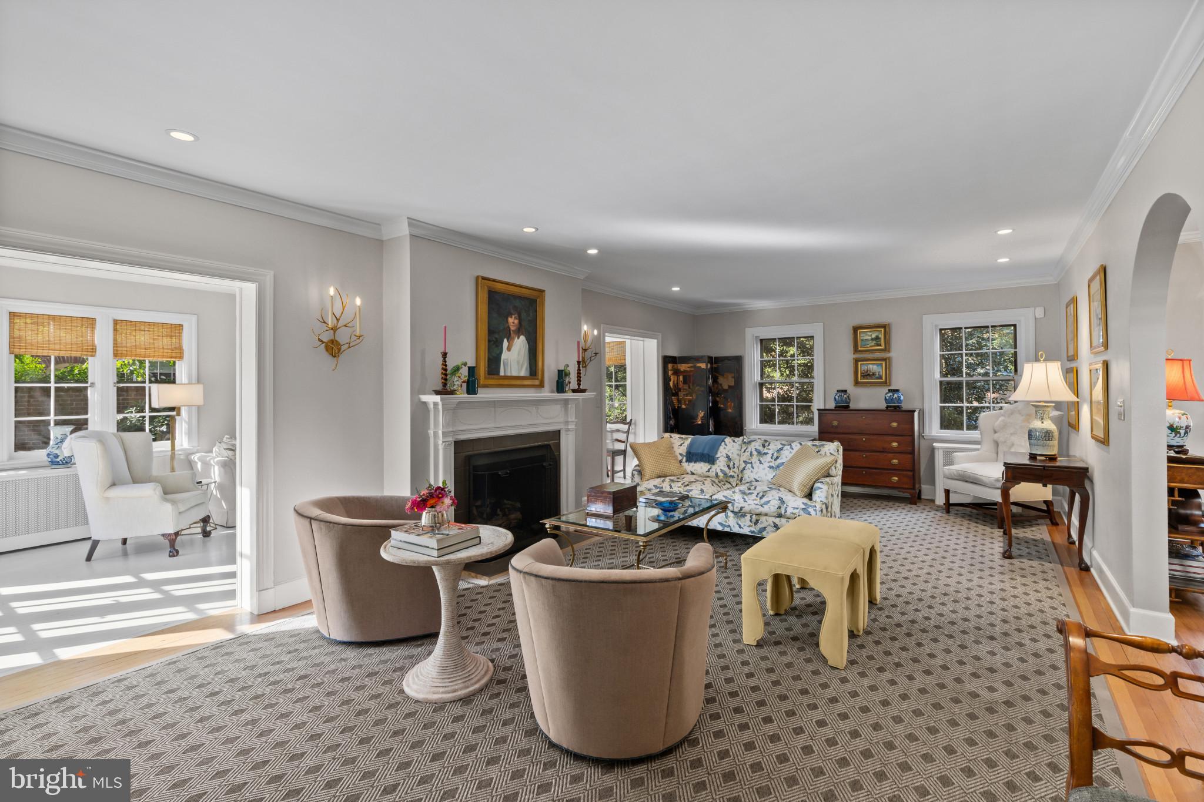
Welcome to 32 Charlcote Place, a picture-perfect center hall brick Colonial offering approximately 4,000 square feet of sensitively updated and lovingly maintained living space on one of Guilford’s premier streets. Surrounded by beautifully landscaped grounds with native specimen plantings, this exceptional 5 bedroom, 4-1/2 bath home blends timeless architectural character with thoughtful modern updates, convenience, and privacy. The front door and surround, inspired by the entrance to the Hammond-Harwood House in Annapolis, open to a gracious center hall foyer flanked by elegant formal living spaces. The spacious living room features a wall of built-in glass-front cabinetry, ideal for displaying books and objets d’art, and an elegant fireplace with remote-controlled gas logs. Adjacent, a large sunroom with south, east, and west exposures enjoys wonderful natural light throughout the day. Across the foyer, the formal dining room offers an inviting setting for everyday meals and holiday entertaining. Original oak hardwood floors and classic architectural details are showcased throughout. The fully renovated eat-in kitchen is a chef’s dream, featuring custom cabinetry, marble countertops and backsplash, premium Thermador appliances, and abundant storage and workspace. The adjoining breakfast room and a lovely, screened-porch, accessible through French doors from both the dining and breakfast rooms, create wonderful opportunities for indoor-outdoor entertaining. A spacious family room with a full bath and sauna overlooks the beautifully landscaped backyard and offers the flexibility of a first-floor primary suite. An updated powder room completes the main level. An elegant staircase with its original banister leads to the second floor and a generous center hall. The spacious primary suite features a wood-burning fireplace, an updated bath with oversized shower and custom vanity, and a large walk-in closet. Two additional generously sized bedrooms share a beautifully updated bath with a classic pedestal sink and tub/shower combination featuring a Carrara marble slab surround. The third floor offers two more large, sunny bedrooms with ample closet space, along with an updated hall bath with stall shower. The unfinished basement provides laundry facilities, abundant storage, and a new boiler and water heater. Outdoors, professionally landscaped grounds create a private urban oasis. A generous Butler stone patio, accessible through French doors from the family and sunrooms, overlooks the impressive 20’ x 50’ inground swimming pool with diving board—ideal for lap swimming or leisurely relaxation. A Maxalea-designed cutting garden, expansive lawn, and garden shed discreetly tucked behind creative landscaping complete this exceptional setting. Ideally located near the newly landscaped Guilford Reservoir and Sherwood Gardens, and convenient to the shopping, dining, and cultural attractions of North Baltimore, this remarkable residence also offers an easy commute downtown or to Towson. A rare opportunity to own one of Guilford’s finest homes, where historic charm, exceptional craftsmanship, and modern comfort come together beautifully.
| 13 hours ago | Listing updated with changes from the MLS | |
| yesterday | Status changed to Coming Soon | |
| 2 weeks ago | Listing first seen on site |

The real estate listing information is provided by Bright MLS is for the consumer's personal, non-commercial use and may not be used for any purpose other than to identify prospective properties consumer may be interested in purchasing. Any information relating to real estate for sale or lease referenced on this web site comes from the Internet Data Exchange (IDX) program of the Bright MLS. This web site references real estate listing(s) held by a brokerage firm other than the broker and/or agent who owns this web site. The accuracy of all information is deemed reliable but not guaranteed and should be personally verified through personal inspection by and/or with the appropriate professionals. Properties in listings may have been sold or may no longer be available. The data contained herein is copyrighted by Bright MLS and is protected by all applicable copyright laws. Any unauthorized collection or dissemination of this information is in violation of copyright laws and is strictly prohibited. Copyright © 2020 Bright MLS. All rights reserved.