

323 PALADIUM COURTOWINGS MILLS, MD 21117
Due to the health concerns created by Coronavirus we are offering personal 1-1 online video walkthough tours where possible.
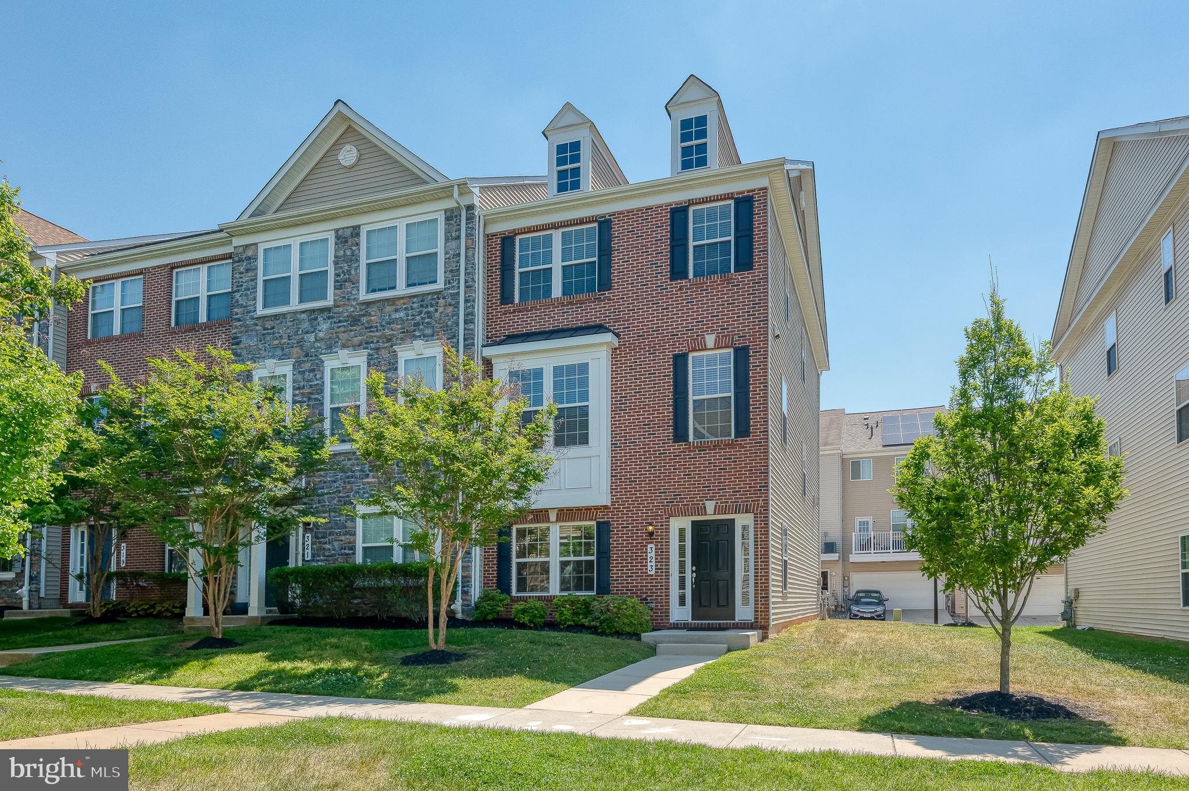
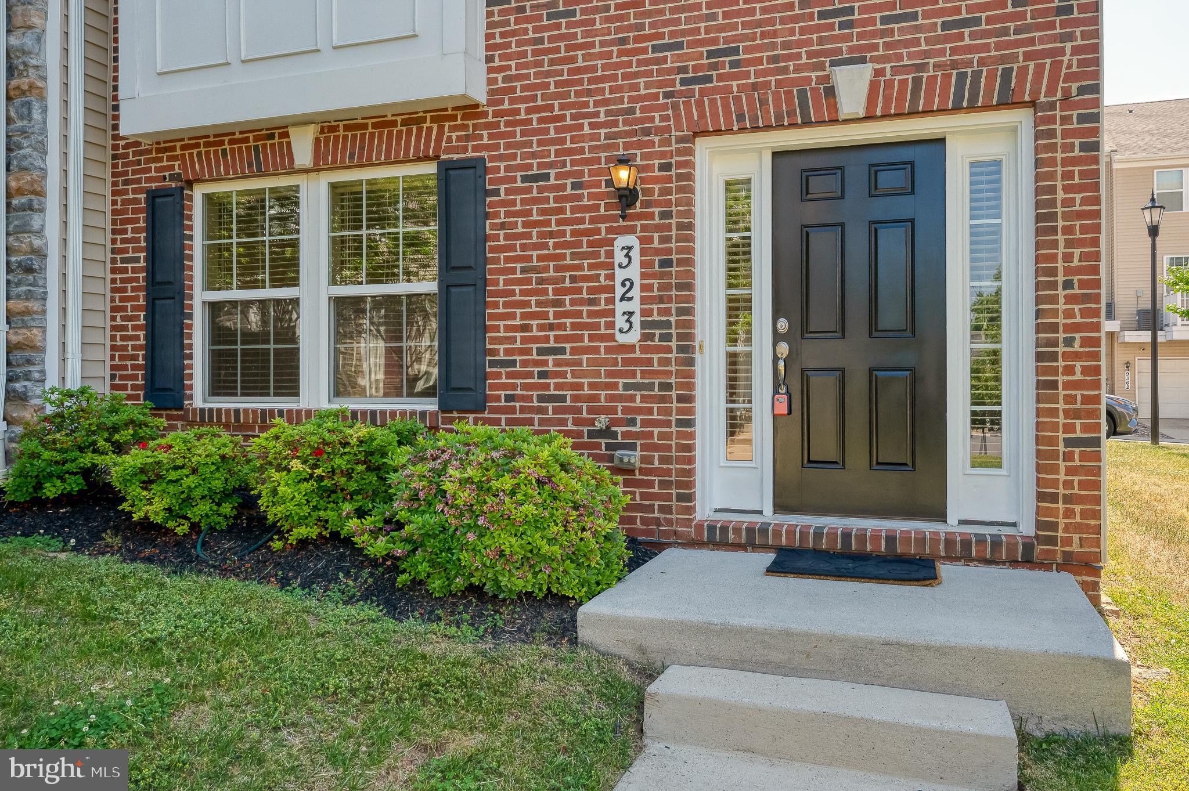
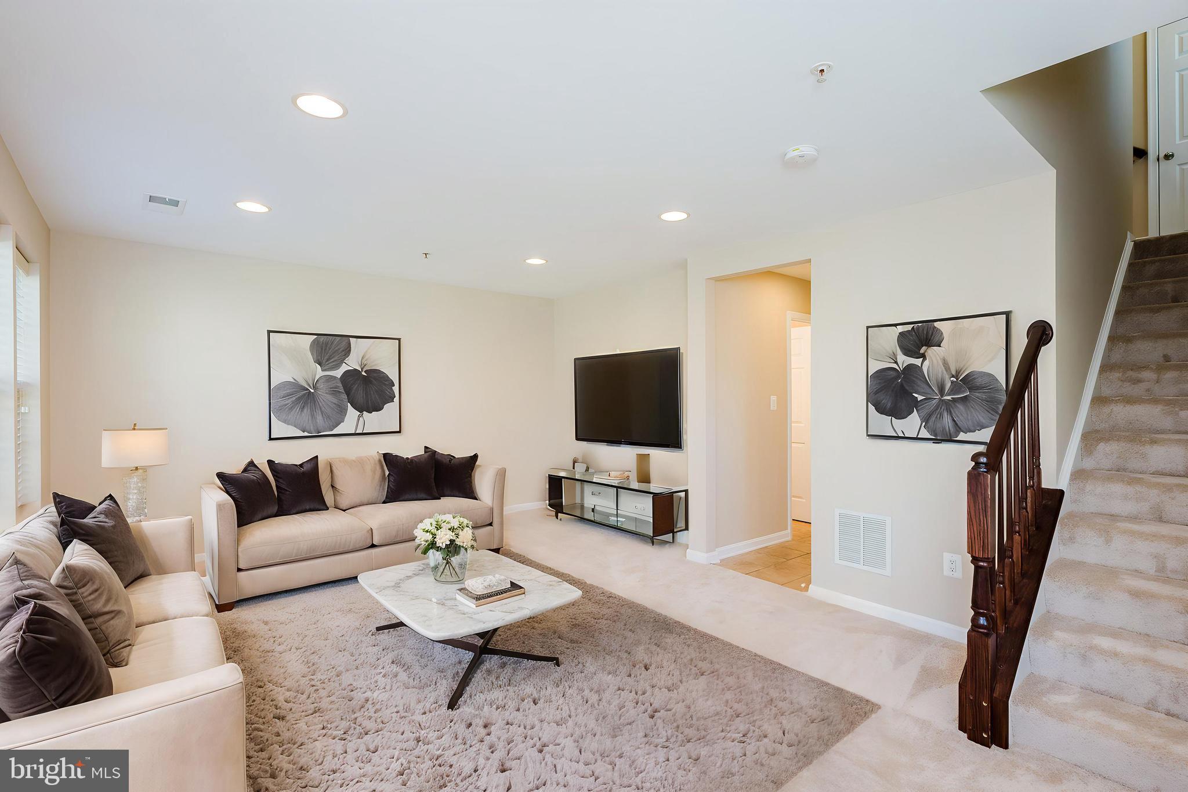
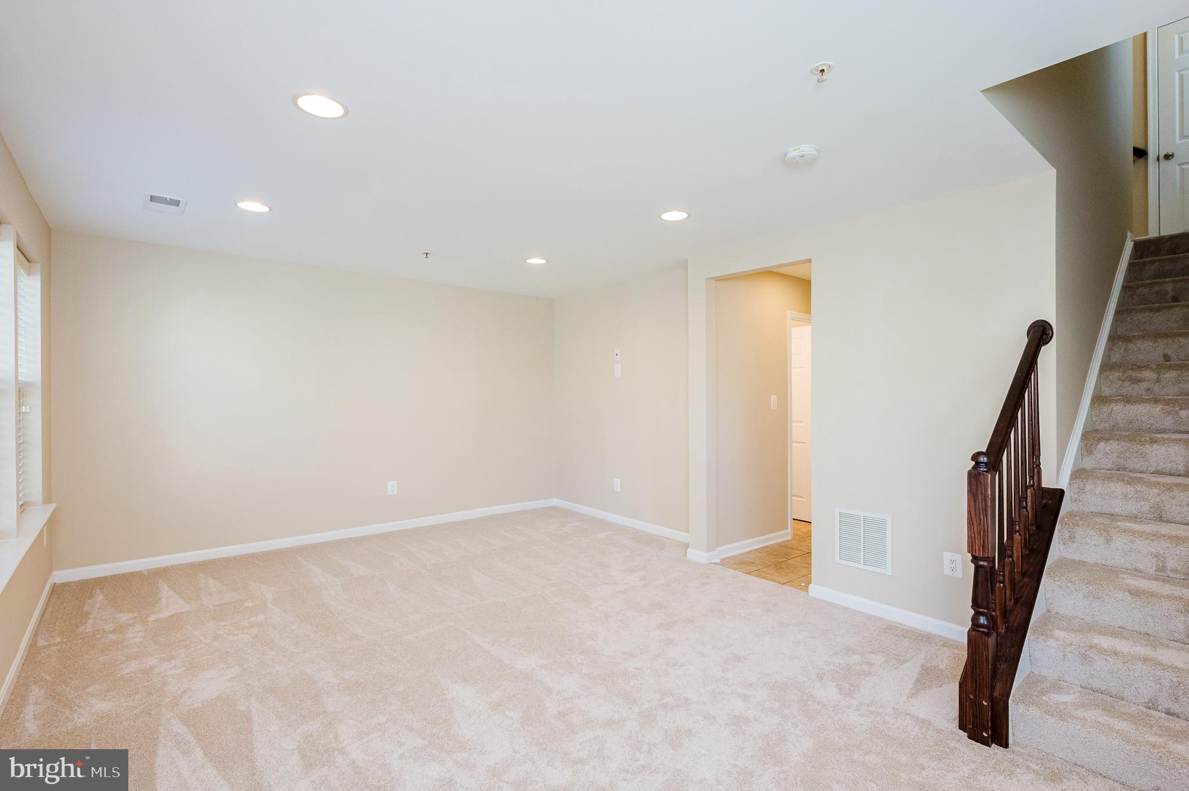
Welcome to 323 Paladium Court in the ideally located Esplanade at Red Run community, just a stone's throw from I-795, Metro Subwaylink access, Stevenson University and Mill Station, which includes all your favorite shops, activities and restaurants such as Costco, Lowe's, PetSmart, AMC Movie Theater, Red Robin, Starbucks and more! The desirable end-unit home is 100% move-in ready, and has been beautifully maintained and upgraded, including fresh paint throughout and all new carpet, rich hardwood floors in the main living areas, and a welcoming layout that perfectly blends comfort and functionality. The generous kitchen boasts hardwood floors and backsplash, granite counters, a center island with breakfast bar, cutout overlooking the living room with additional bar seating, a convenient pantry with adjacent coffee bar area or butler's pantry and open dining room just steps away for easy meals and entertaining. The living room pleases with a cozy electric fireplace framed by built-in shelving, and access to the composite deck. Upstairs, three comfortable bedrooms include an elegant primary suite with tray ceiling, walk-in closet and spa-inspired ceramic tile bath with jetted tub, walk-in shower and double vanity. The ceramic tile hall bath has been recently enhanced with a new vanity, fixtures and lighting. Downstairs, the family room provides additional gathering and relaxation space, and an adjacent half-bath. The two-car garage and driveway offer ample parking options, with additional guest parking available off-street when needed. Don't miss this opportunity to enjoy stylish, low-maintenance living with every convenience at your fingertips!
| 24 hours ago | Listing updated with changes from the MLS® | |
| 5 days ago | Status changed to Active | |
| 5 days ago | Listing first seen on site |

The real estate listing information is provided by Bright MLS is for the consumer's personal, non-commercial use and may not be used for any purpose other than to identify prospective properties consumer may be interested in purchasing. Any information relating to real estate for sale or lease referenced on this web site comes from the Internet Data Exchange (IDX) program of the Bright MLS. This web site references real estate listing(s) held by a brokerage firm other than the broker and/or agent who owns this web site. The accuracy of all information is deemed reliable but not guaranteed and should be personally verified through personal inspection by and/or with the appropriate professionals. Properties in listings may have been sold or may no longer be available. The data contained herein is copyrighted by Bright MLS and is protected by all applicable copyright laws. Any unauthorized collection or dissemination of this information is in violation of copyright laws and is strictly prohibited. Copyright © 2020 Bright MLS. All rights reserved.
Did you know? You can invite friends and family to your search. They can join your search, rate and discuss listings with you.