Save
Ask
Hide
Share
$295,000

WESTCHESTER
2 RUMFORD DRIVE 203
CATONSVILLE, MD 21228

Condominium|Sold 08/14/2026
3
Beds
2
Total Baths
2
Full Baths
1,228
SqFt
$240
/SqFt
1989
Built
Subdivision:
WESTCHESTER
County:
BALTIMORE
Listing courtesy of Redfin Corp
Bought with Brandon S. Hargreaves of The KW Collective (443) 574-1600
Call Now: 443.527.0841
Is this the listing for you? We can help make it yours.
443.527.0841
2 RUMFORD DRIVE 2032 RUMFORD DRIVE 2032 RUMFORD DRIVE 2032 RUMFORD DRIVE 203
Save
Ask
Hide
Share

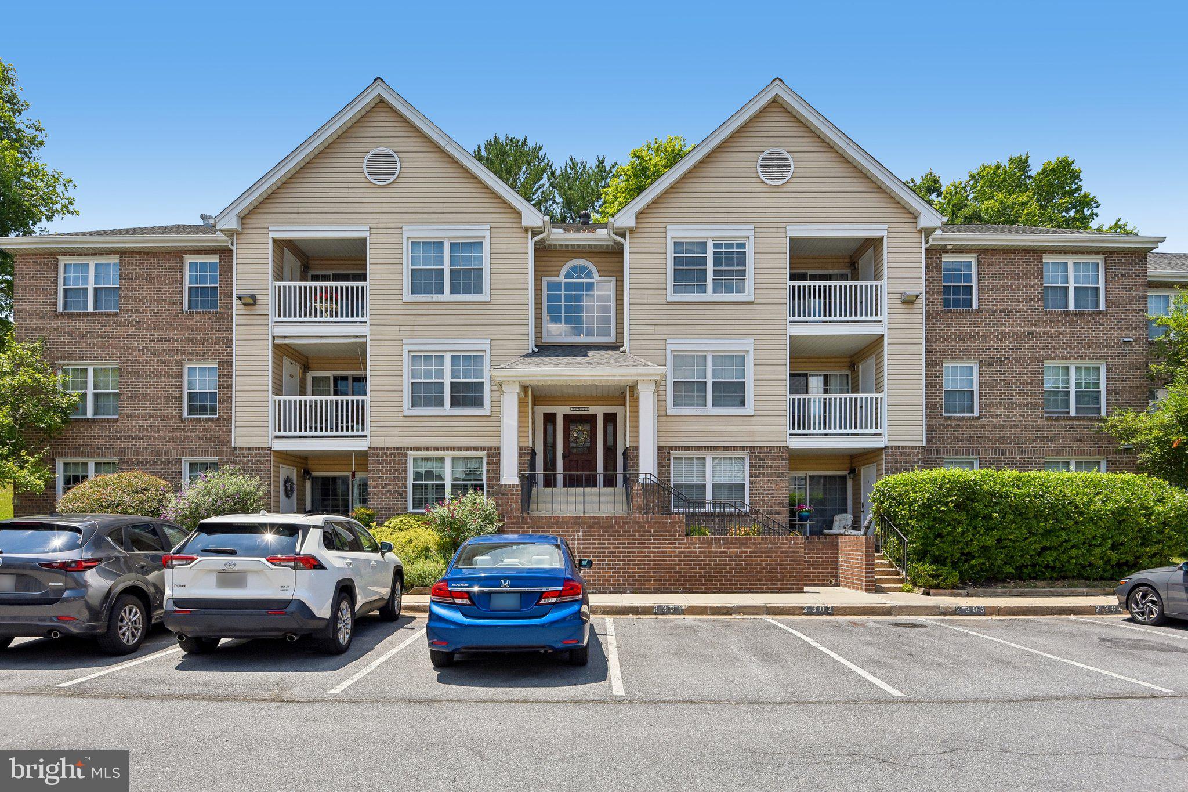
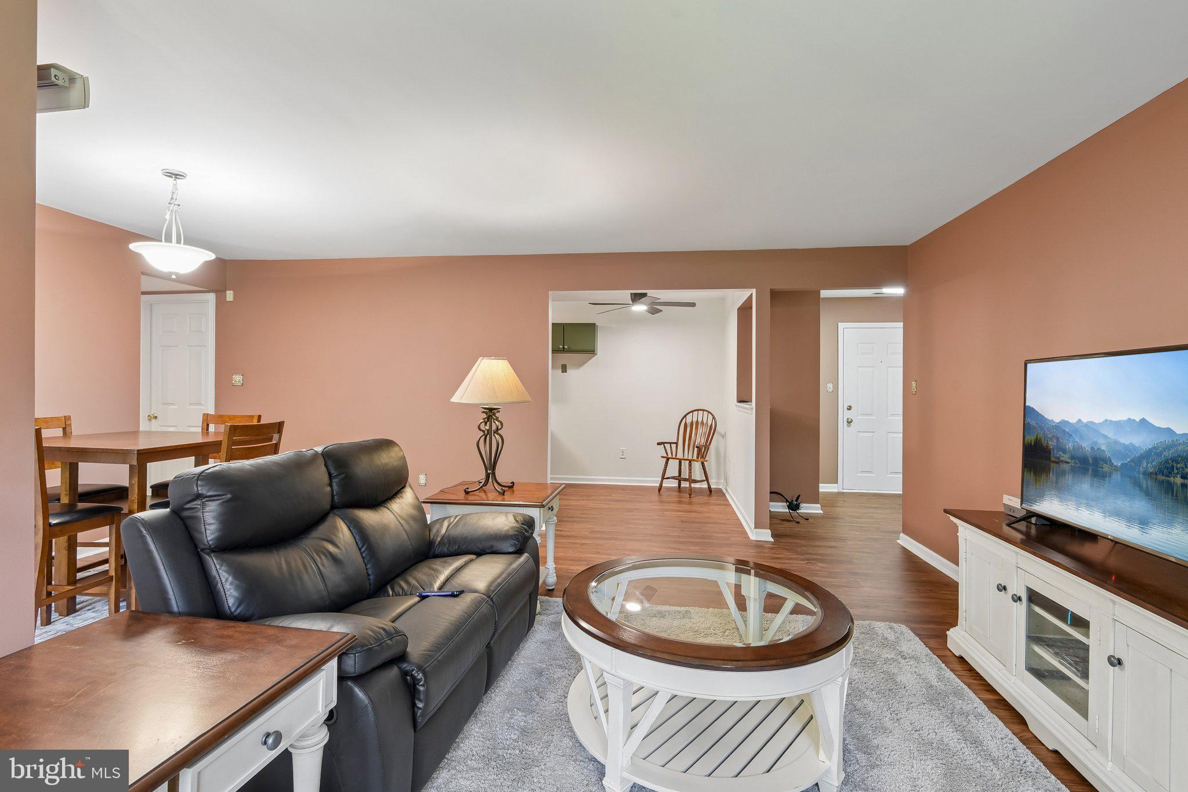
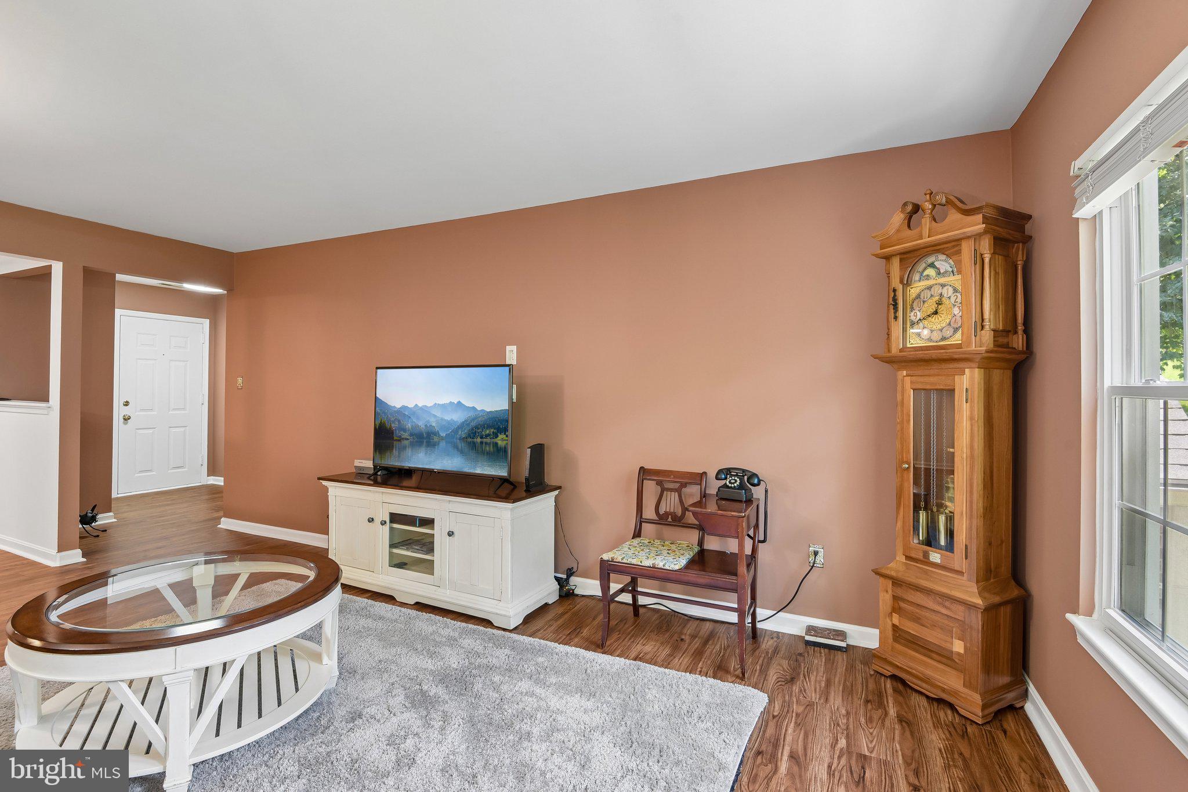
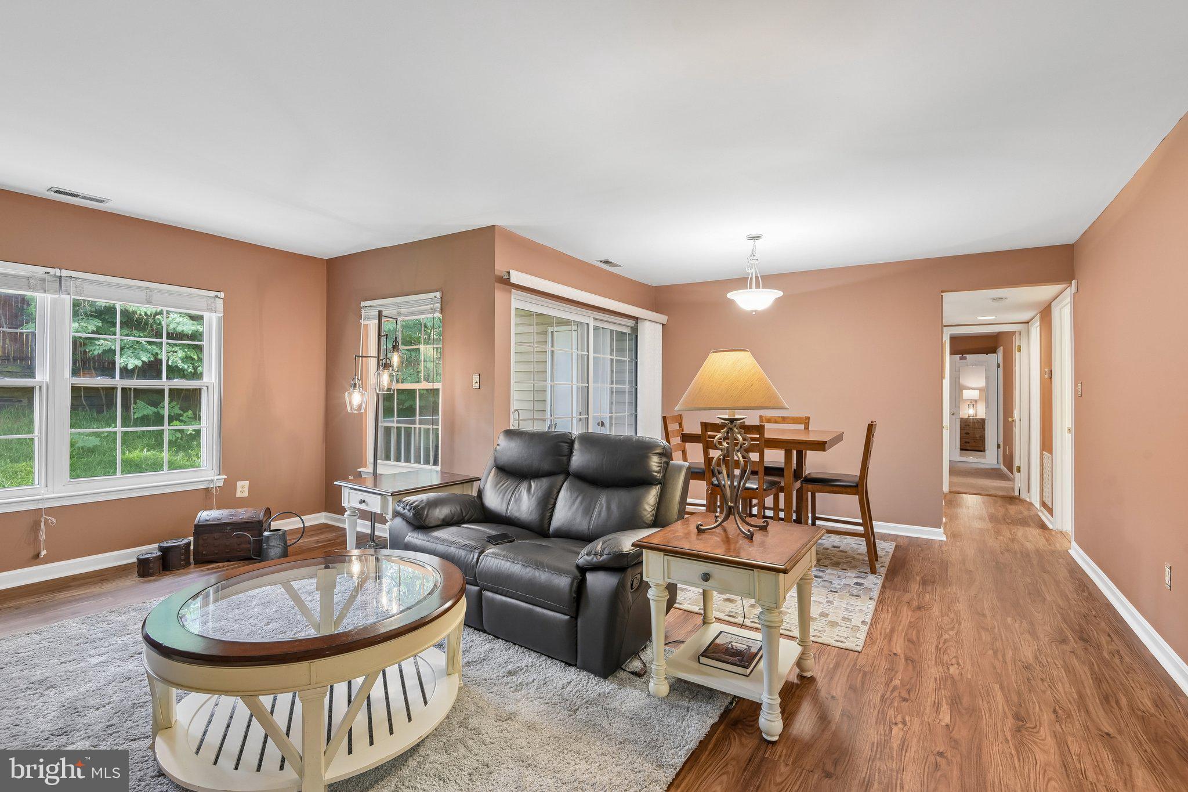
Welcome to Westchester Condominiums! This rarely available 3-bedroom, 2-bath condo offers the perfect combination of space, convenience, and low-maintenance living in the heart of Catonsville. With over 1,200 square feet of living space, this bright and inviting home features new hardwood floors throughout the main living areas, creating a warm and inviting space for everyday living and entertaining. The kitchen has been refreshed with a new stove, refrigerator, and microwave, while the open living and dining area flows seamlessly to a private balcony—perfect for enjoying your morning coffee or unwinding at the end of the day. The spacious primary suite features a walk-in closet and private en-suite bath, while two additional bedrooms provide flexibility for guests, a home office, or hobbies. A separate laundry room adds everyday convenience, and the well-maintained community is complemented by a low condo fee, offering excellent value while maintaining beautifully landscaped grounds. Ideally located just minutes from downtown Catonsville, shopping, restaurants, parks, walking trails, and major commuter routes, this move-in ready condo offers comfort, convenience, and easy living in one of the area's most desirable communities. Don't miss this exceptional opportunity!

Save
Ask
Hide
Share
Listing Snapshot
Bedrooms 
3
Total Baths 
2
Full Baths 
2
Partial Baths 
N/A
Inside Area (SqFt) 
1,228 sqft
Lot Size 
N/A
Year Built 
1989
MLS® Number 
MDBC2168034
Status 
Sold
Property Tax 
$2,775
HOA/Condo/Coop Fees 
N/A
Sq Ft Source 
Assessor
Friends & Family
Recent Activity
2 weeks agoListing updated with changes from the MLS®
General Features
Levels 
One
Parking 
None
Pets 
Yes
Property Sub Type 
Condominium
Security 
Smoke Detector(s)
Sewer 
Public Sewer
Special Circumstances 
Standard
SqFt Above 
1228
SqFt Total 
1228
Style 
Colonial
Utilities 
Cable Available
Water Source 
Public
Zoning 
RESIDENTIAL
Interior Features
Appliances 
Electric Water Heater
Cooling 
Heat PumpElectric
Heating 
ElectricHeat Pump
Interior 
Eat-in Kitchen
Laundry Features 
Laundry RoomWasher Hookup
Main Level Bedrooms 
3
Bedroom 2 
Dimensions - 11 X 9Level - Main
Bedroom 3 
Dimensions - 13 X 8Level - Main
Foyer 
Level - Main
Kitchen 
Dimensions - 16 X 8Level - Main
Laundry 
Level - Main
Living Room 
Dimensions - 21 X 19Level - Main
Primary Bedroom 
Dimensions - 15 X 12Level - Main
Save
Ask
Hide
Share
Exterior Features
Construction Details 
Brick
Exterior 
Balcony
Pool Features 
None
Community Features
Association Amenities 
Picnic Area
Association Dues 
255
Community Features 
Sidewalks
HOA Fee Frequency 
Monthly
School District 
BALTIMORE COUNTY PUBLIC SCHOOLS
Schools
School District
BALTIMORE COUNTY PUBLIC SCHOOLS
Elementary School
Unknown
Middle School
Unknown
High School
Unknown
Neighborhood & Commute
Source: Walkscore
Save
Ask
Hide
Share