Save
Ask
Tour
Hide
Share
$824,999
141 Days On Site

34 KATE WAGNER COURT
WESTMINSTER, MD 21157

For Sale|Single Family Residence|Active Under Contract
7
Beds
5
Total Baths
4
Full Baths
1
Partial Bath
4,119
SqFt
$200
/SqFt
2002
Built
Subdivision:
DIAMOND HILLS
County:
CARROLL
Listing courtesy of Northrop Realty

Due to the health concerns created by Coronavirus we are offering personal 1-1 online video walkthough tours where possible.
Call Now: 443.527.0841
Is this the listing for you? We can help make it yours.
443.527.0841
34 KATE WAGNER COURT34 KATE WAGNER COURT34 KATE WAGNER COURT34 KATE WAGNER COURT
Save
Ask
Tour
Hide
Share

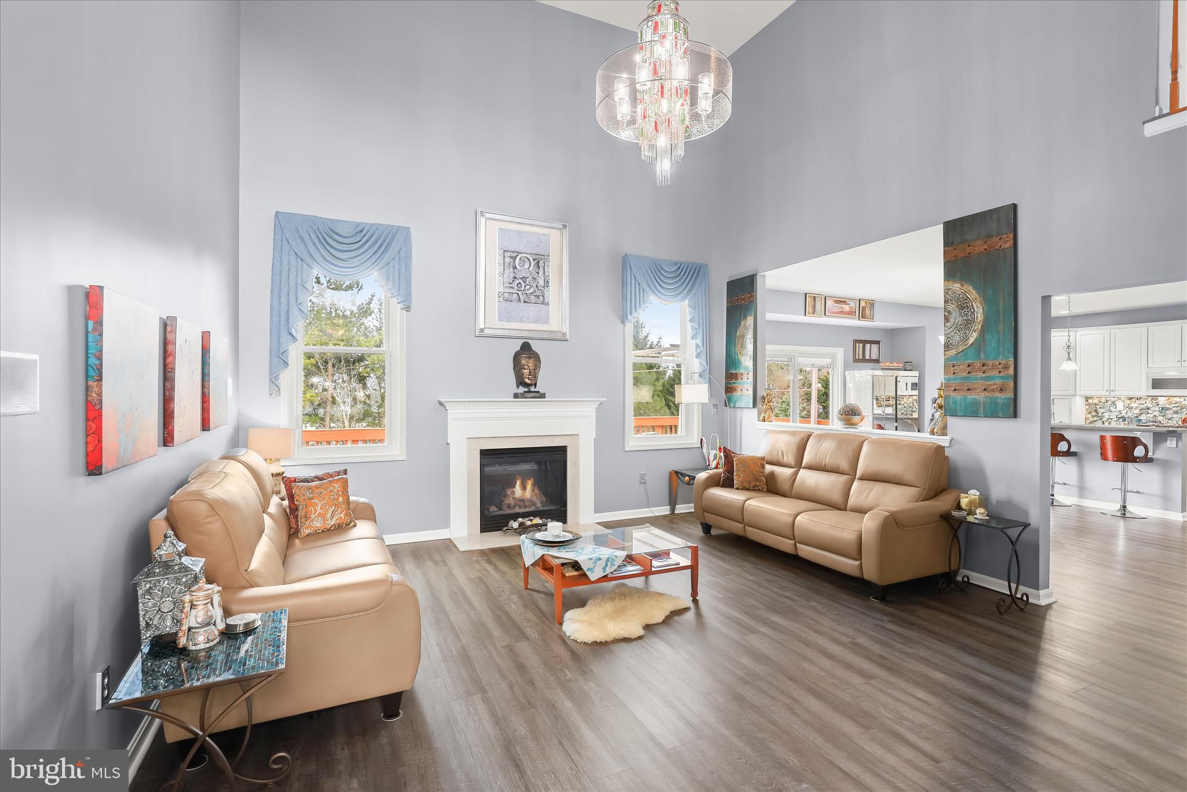
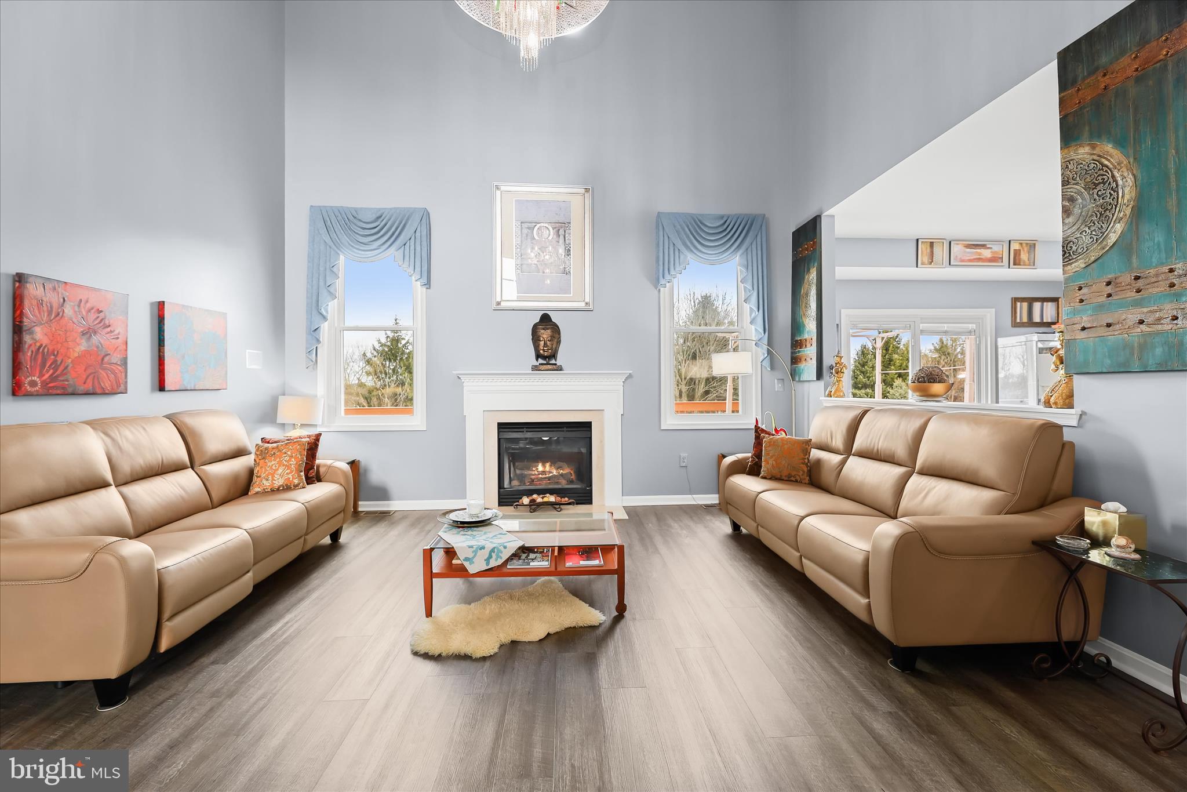
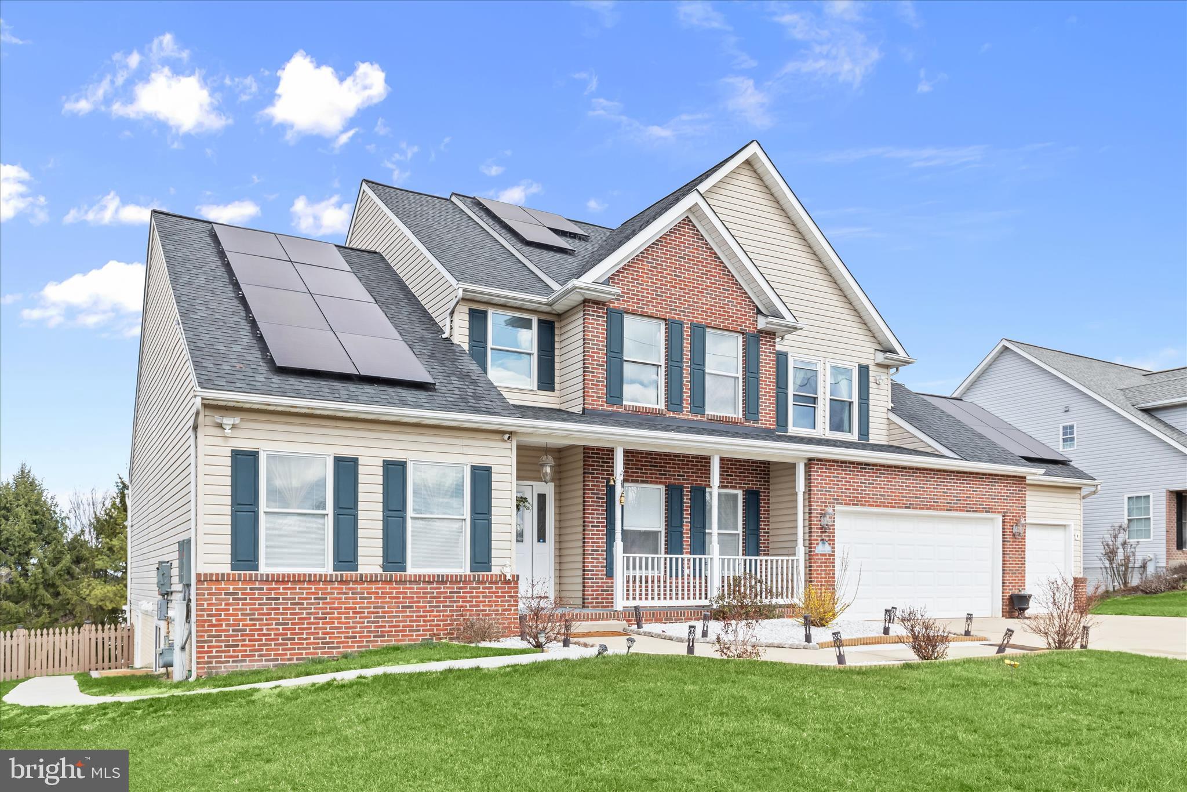
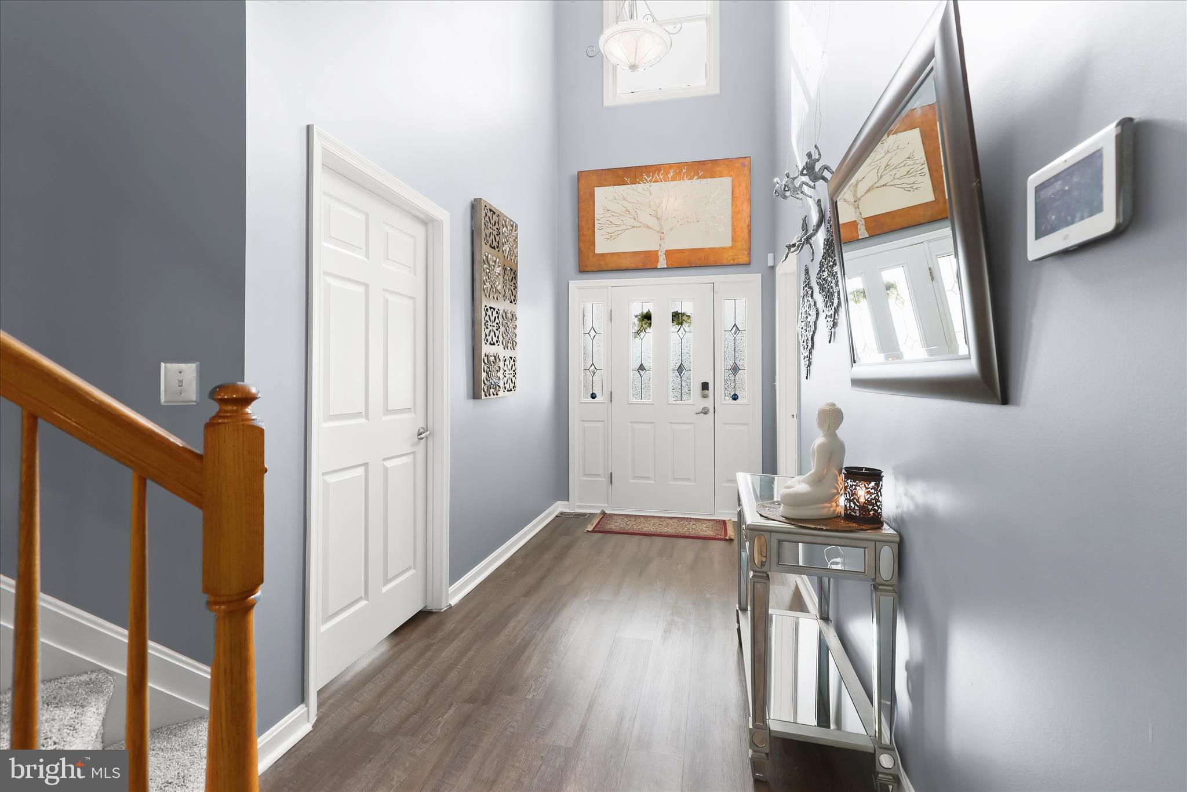
Premier multi-generational home in the highly desirable Diamond Hills neighborhood, perfectly positioned on a pristine 0.38-acre lot. This remarkable home features two kitchens, seven bedrooms and four and a half bathrooms across three beautifully finished levels, including county-approved separate lower-level in law suite fully remodeled in 2025. The main level boasts a soaring two-story foyer and family room with a gas fireplace, an open-concept chef’s kitchen with 42-inch cabinets, and a primary suite with cathedral ceilings alongside a flexible second bedroom or office. The upper level includes three spacious bedrooms with a jetted shower-tub bathroom, while the walk-out lower level offers a private entrance, a full second kitchen with granite countertops, a recreation room, and two additional bedroom suites with private baths and walk-in closets. Future-proofed for long-term savings, the property comes equipped with solar panels, electric vehicle charging, a new roof (April 2021), and a new HVAC system (December 2021), all completed by an expansive fenced backyard with a deck, patio, and storage shed. Close to premium shopping and dining.

Save
Ask
Tour
Hide
Share
Listing Snapshot
Price 
$824,999
Days On Site 
141 Days
Bedrooms 
7
Inside Area (SqFt) 
4,119 sqft
Total Baths 
5
Full Baths 
4
Partial Baths 
1
Lot Size 
0.38 Acres
Year Built 
2002
MLS® Number 
MDCR2033186
Status 
Active Under Contract
Property Tax 
$6,383
HOA/Condo/Coop Fees 
$27.08 monthly
Sq Ft Source 
Assessor
Friends & Family
Recent Activity
16 hours agoListing updated with changes from the MLS®
yesterdayStatus changed to Active Under Contract
3 weeks agoPrice changed to $824,999
5 months agoListing first seen on site
General Features
Acres 
0.38
Attached Garage 
Yes
Foundation 
Slab
Garage 
Yes
Garage Spaces 
3
Levels 
Three Or More
Parking 
Garage Door OpenerConcreteGarageDrivewayInside EntranceAttached
Parking Spaces 
6
Property Sub Type 
Single Family Residence
Security 
Smoke Detector(s)
Sewer 
Public Sewer
Special Circumstances 
Standard
SqFt Above 
3119
SqFt Below 
1000
SqFt Total 
4946
Style 
Colonial
Water Source 
Public
Zoning 
R-200
Interior Features
Appliances 
Electric RangeElectric OvenGas RangeGas OvenCooktopWasherGas Water HeaterDishwasherDisposalExhaust FanIce MakerRefrigeratorStainless Steel Appliance(s)Washer/Dryer StackedWater HeaterMicrowave
Basement 
FinishedExterior EntryWalk-Out AccessFullInterior Entry
Cooling 
Central AirCeiling Fan(s)Electric
Electric 
Photovoltaics Third-Party Owned
Fireplace 
Yes
Fireplace Features 
Gas
Fireplaces 
1
Flooring 
Ceramic TileVinyl
Heating 
Exhaust FanNatural GasCentralForced Air
Interior 
Eat-in KitchenCeiling Fan(s)PantryRecessed LightingWalk-In Closet(s)Vaulted Ceiling(s)Cathedral Ceiling(s)High Ceilings
Laundry Features 
Laundry RoomMain LevelLower Level
Main Level Bedrooms 
2
Window Features 
Insulated WindowsDouble Pane WindowsScreens
Additional Bedroom 
Features - Ceiling Fan(s), Walk-In Closet(s)
Bathroom 2 
Bedroom 
Features - Ceiling Fan(s), Walk-In Closet(s)
Bedroom 2 
Level - Main
Bedroom 3 
Features - Ceiling Fan(s)
Bedroom 4 
Features - Ceiling Fan(s)
Bedroom 5 
Features - Ceiling Fan(s)
Den 
Features - Walk-In Closet(s)
Dining Room 
Level - Main
Family Room 
Level - Main
Foyer 
Level - Main
Full Bath 
Half Bath 
Level - Main
Kitchen 
Level - MainFeatures - Breakfast Bar, Pantry
Laundry 
Level - Main
Living Room 
Level - Main
Primary Bathroom 
Level - MainFeatures - Walk-In Closet(s)
Primary Bedroom 
Level - MainFeatures - Ceiling Fan(s)
Recreation Room 
Utility Room 
Save
Ask
Tour
Hide
Share
Exterior Features
Construction Details 
BrickVinyl Siding
Exterior 
LightingRain GuttersStorage
Lot Features 
Cul-De-SacFront YardClearedBack Yard
Patio And Porch 
DeckPatioPorch
Pool Features 
None
Roof 
AsphaltShingle
Windows/Doors 
Insulated WindowsDouble Pane WindowsScreens
Community Features
Association Dues 
325
HOA Fee Frequency 
Annually
School District 
CARROLL COUNTY PUBLIC SCHOOLS
Schools
School District
CARROLL COUNTY PUBLIC SCHOOLS
Elementary School
FRIENDSHIP VALLEY
Middle School
WESTMINSTER WEST
High School
WESTMINSTER
Listing courtesy of Northrop Realty


The real estate listing information is provided by Bright MLS is for the consumer's personal, non-commercial use and may not be used for any purpose other than to identify prospective properties consumer may be interested in purchasing. Any information relating to real estate for sale or lease referenced on this web site comes from the Internet Data Exchange (IDX) program of the Bright MLS. This web site references real estate listing(s) held by a brokerage firm other than the broker and/or agent who owns this web site. The accuracy of all information is deemed reliable but not guaranteed and should be personally verified through personal inspection by and/or with the appropriate professionals. Properties in listings may have been sold or may no longer be available. The data contained herein is copyrighted by Bright MLS and is protected by all applicable copyright laws. Any unauthorized collection or dissemination of this information is in violation of copyright laws and is strictly prohibited. Copyright © 2020 Bright MLS. All rights reserved.

Neighborhood & Commute
Source: Walkscore
Save
Ask
Tour
Hide
Share