

2185 SAMS CREEK ROADWESTMINSTER, MD 21157
Due to the health concerns created by Coronavirus we are offering personal 1-1 online video walkthough tours where possible.
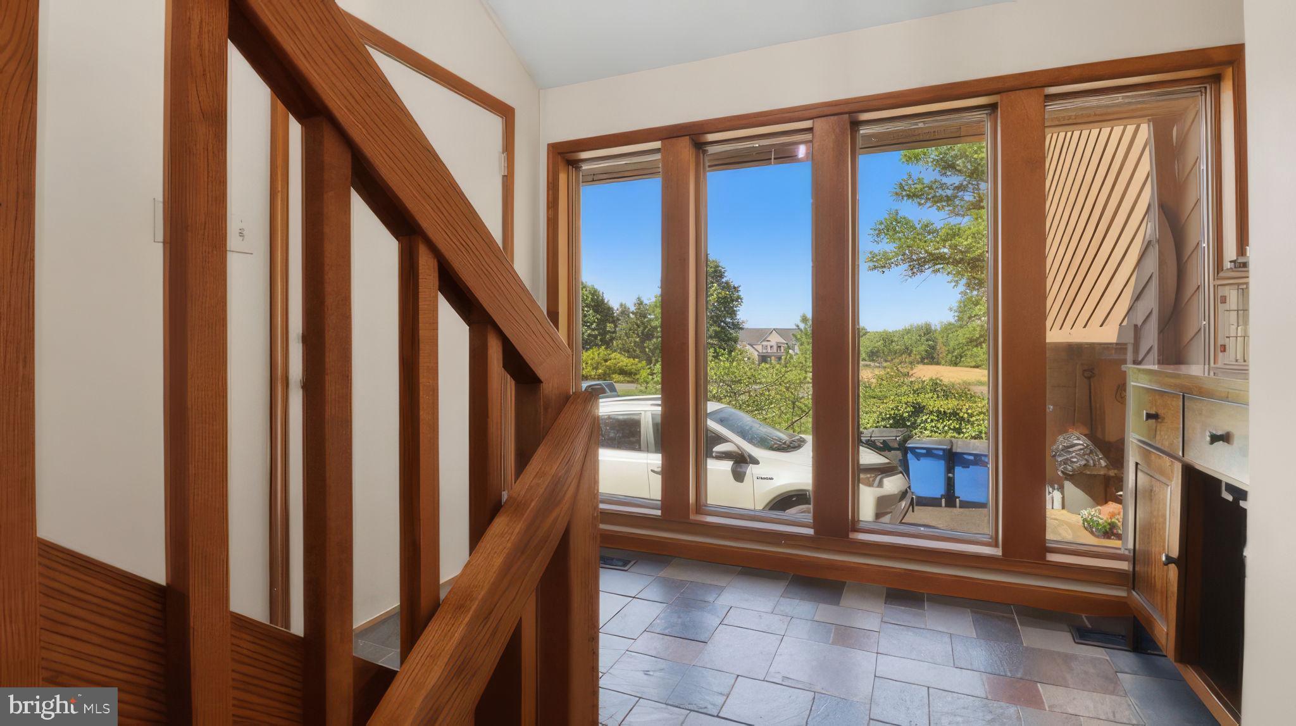
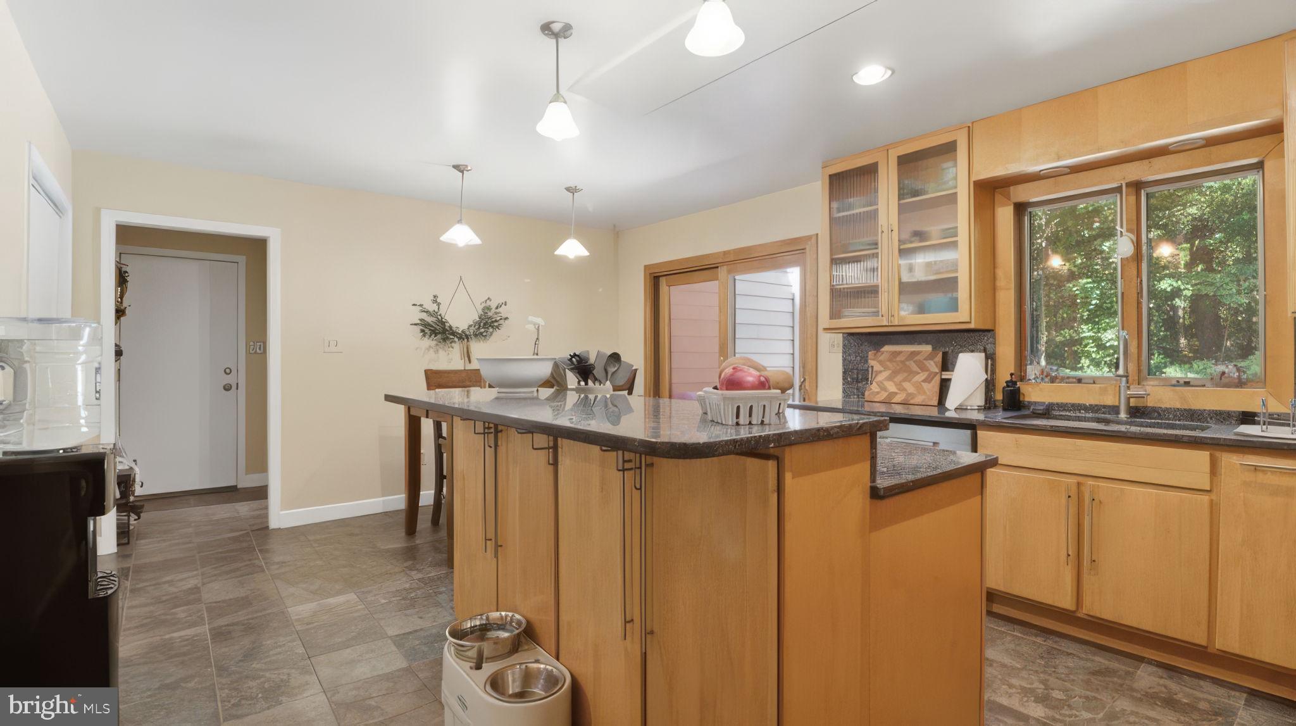
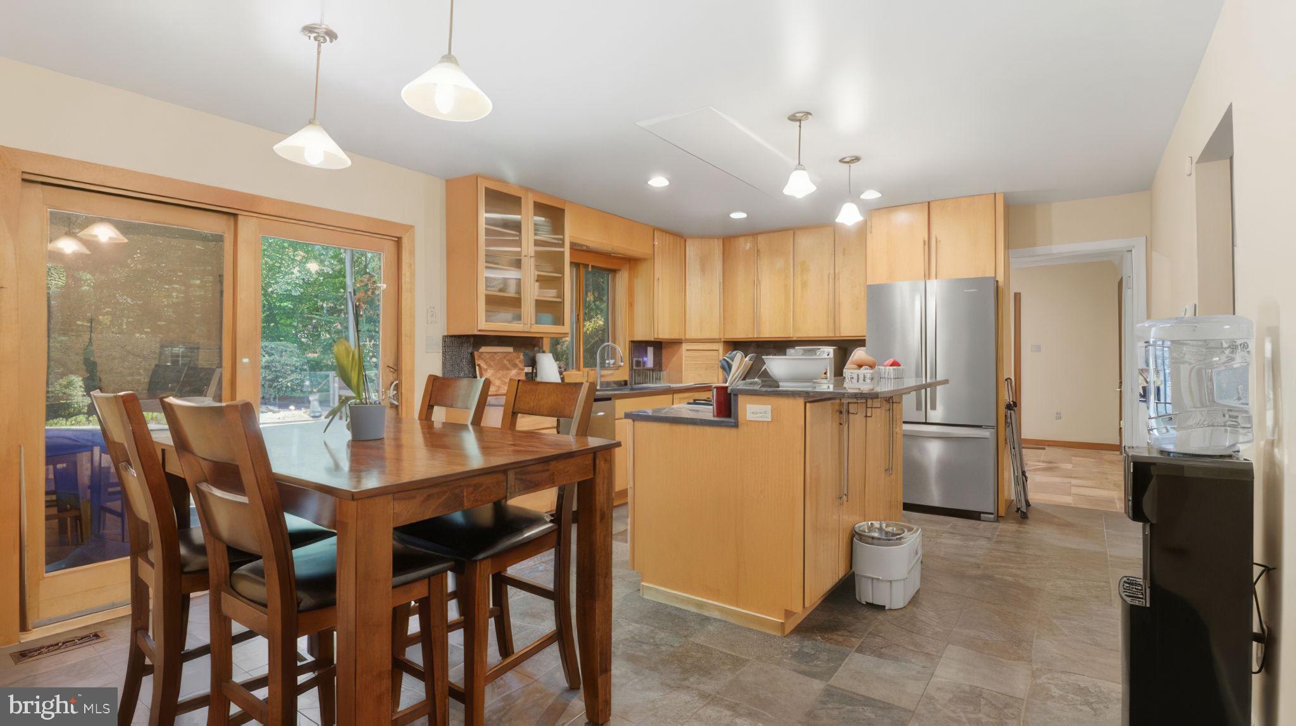
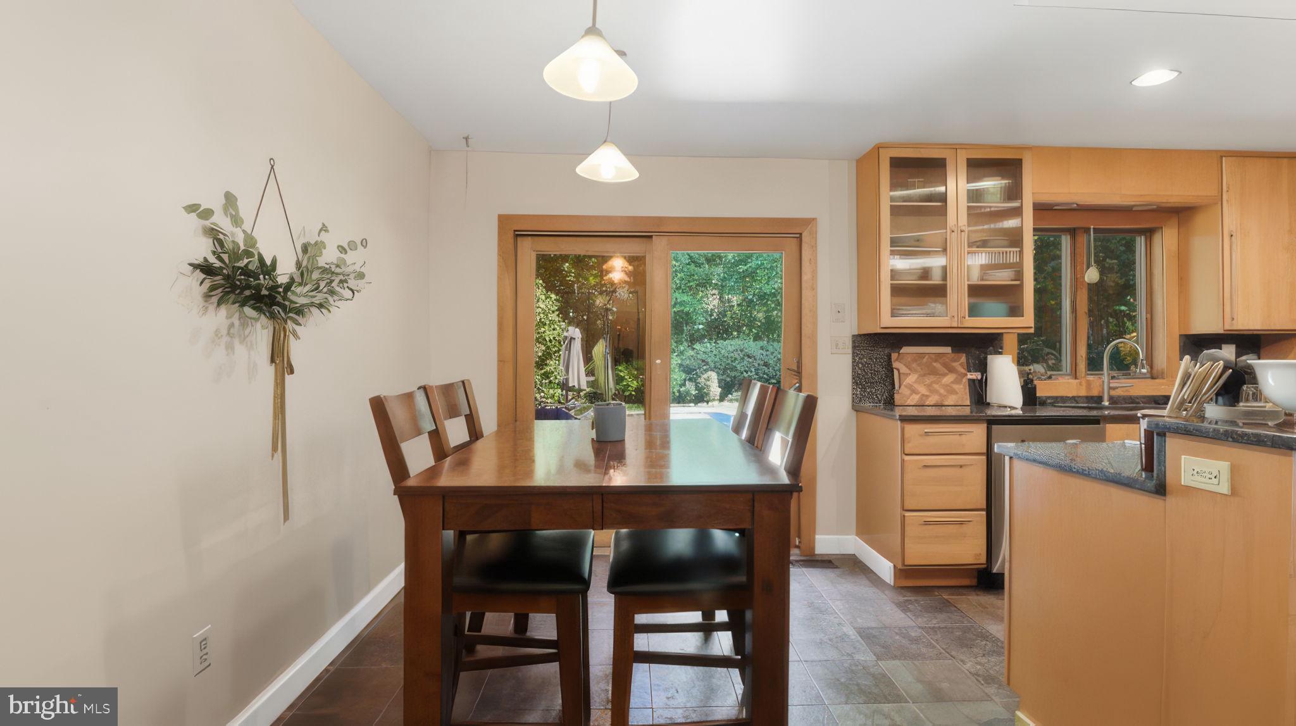
<b>WELCOME HOME, WHERE EVERY DAY FEELS LIKE A RETREAT!</b> Tucked away on 2 beautifully landscaped and private acres, this striking contemporary home combines privacy, flexible living space, and resort-style outdoor living.<br><br> The remodeled kitchen features granite countertops and backsplash, stainless steel appliances, an island cooktop, breakfast bar, and a spacious eat-in area. The dramatic family room is highlighted by gorgeous Hickory wood flooring, soaring ceilings, a floor-to-ceiling brick accent wall, and a freestanding wood stove. A loft overlooking the family room adds architectural interest and additional flexible living space.<br><br> The private primary suite offers Hickory wood flooring, a recently added mini-split heating and cooling system, a large walk-in closet, and an updated luxury bath with heated floors. Upstairs, two generously sized bedrooms are connected by a beautifully remodeled Jack-and-Jill bath.<br><br> The lower level provides even more space with a large recreation room featuring rustic wood ceilings and a second wood stove, plus a separate hobby or office room, full bath, workshop, abundant storage, and room for future expansion.<br><br> Step outside to your own private oasis featuring a <b>heated in-ground Gunite pool</b>, expansive deck with built-in seating, sprawling patio, fenced yard, and mature trees providing exceptional privacy. The deck can be accessed from the kitchen, dining room, and family room, creating effortless indoor and outdoor entertaining space.<br><br> Major updates include the heat pump, approximately 4 years old; water heater, under 2 years old; and roof, approximately 8 years old. <b>No HOA!</b> The seller is also providing a premium home and pool warranty for added peace of mind.<br><br> A private 2-acre retreat, heated pool, beautifully updated interior, and an assumable loan below 3% combine to create an opportunity that is truly difficult to duplicate. Don’t miss it!
| 4 weeks ago | Listing updated with changes from the MLS® | |
| 2 months ago | Status changed to Pending | |
| 2 months ago | Price changed to $749,995 | |
| 5 months ago | Listing first seen on site |

The real estate listing information is provided by Bright MLS is for the consumer's personal, non-commercial use and may not be used for any purpose other than to identify prospective properties consumer may be interested in purchasing. Any information relating to real estate for sale or lease referenced on this web site comes from the Internet Data Exchange (IDX) program of the Bright MLS. This web site references real estate listing(s) held by a brokerage firm other than the broker and/or agent who owns this web site. The accuracy of all information is deemed reliable but not guaranteed and should be personally verified through personal inspection by and/or with the appropriate professionals. Properties in listings may have been sold or may no longer be available. The data contained herein is copyrighted by Bright MLS and is protected by all applicable copyright laws. Any unauthorized collection or dissemination of this information is in violation of copyright laws and is strictly prohibited. Copyright © 2020 Bright MLS. All rights reserved.
Did you know? You can invite friends and family to your search. They can join your search, rate and discuss listings with you.