

2400 SUMMERFIELD DRIVEFINKSBURG, MD 21048
Due to the health concerns created by Coronavirus we are offering personal 1-1 online video walkthough tours where possible.
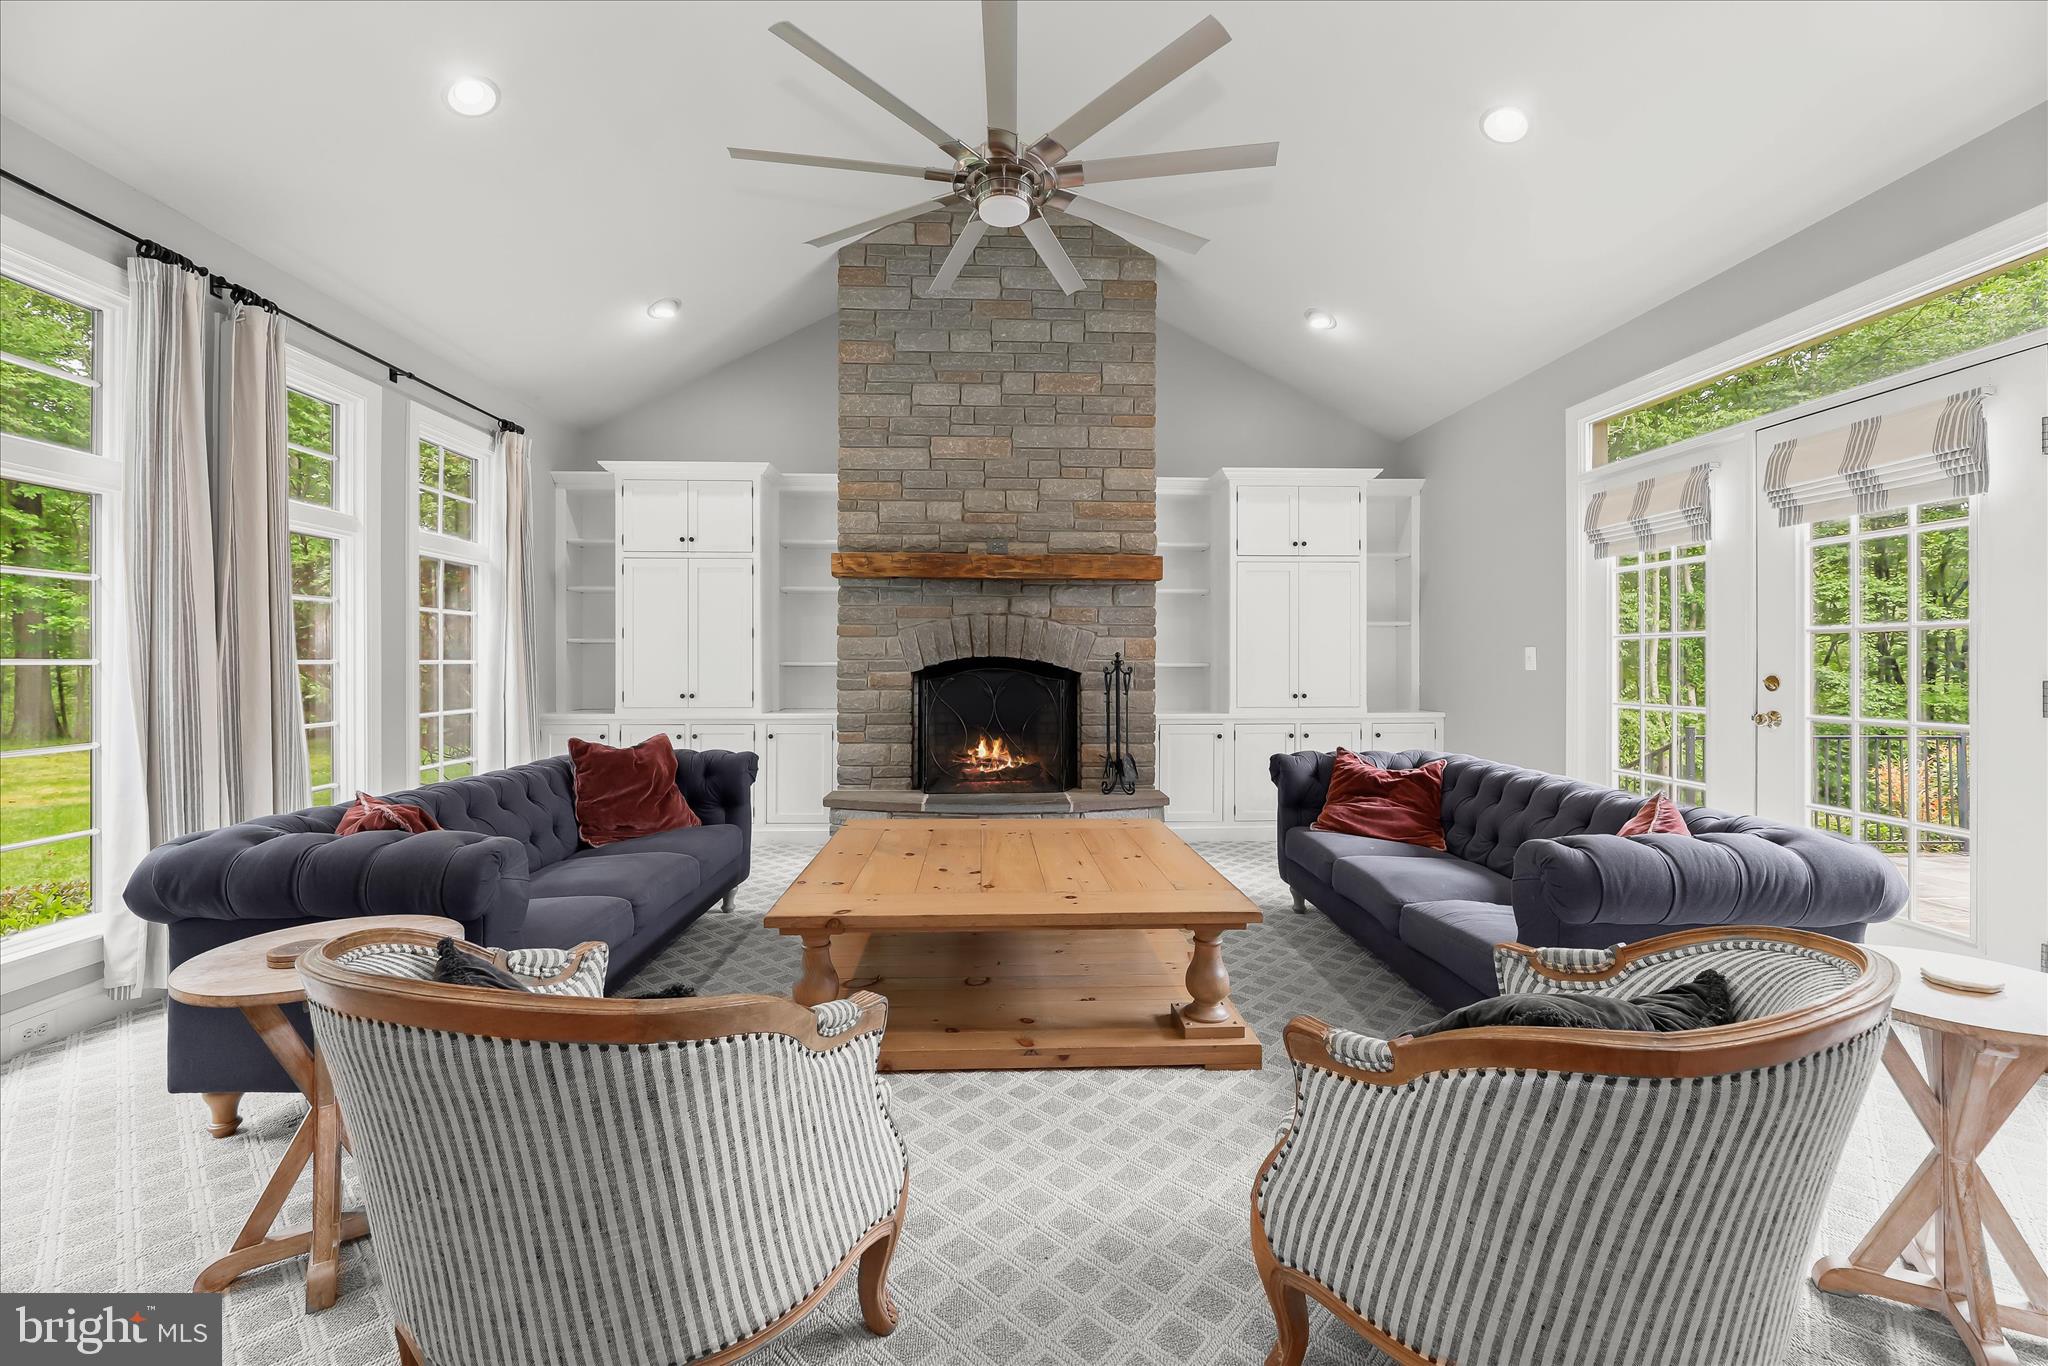


Welcome to 2400 Summerfield Drive, a stunning custom-built estate set on an exquisite 3.17-acre homesite in the highly sought-after Preserve at Beaver Creek Estates. Built by Robin Ford, one of only two builders in the state that is part of the prestigious Southern Living Custom Builder Program, this remarkable residence showcases timeless craftsmanship and elegant architectural detail throughout, including a dramatic two-story foyer with a curved staircase, graceful arched doorways, and rich hardwood flooring. Formal living and dining rooms set the tone for refined entertaining, with the living room featuring a bow window, fireplace, and built-in shelving, while the dining room is enhanced by a tray ceiling, classic wainscoting, and hardwood floors. The chef’s eat-in kitchen is a showpiece, complete with granite countertops, a center island with wine fridge, sleek stainless steel appliances, cooktop, double wall ovens, display cabinetry, breakfast bar, two walk-in pantries, and a bright breakfast room. Just off the kitchen, the family room impresses with its stone fireplace flanked by built-ins, cathedral ceiling, and direct access to the custom slate patio, along with a back staircase leading to the upper level. A private office with French doors and built-in bookcases offers a quiet workspace on the main level, while the luxurious primary suite serves as a true retreat, featuring a sitting room with built-ins, two walk-in closets, and a spa-inspired en-suite bath with soaking tub, glass-enclosed shower, dual vanities, private water closets, and direct access to the patio. Additional main-level conveniences include a laundry room, powder room, and entry to the attached four-car garage with epoxy flooring. Upstairs, two bedrooms share a full bath, while a fourth bedroom enjoys access to a versatile bonus room ideal for a studio, office, or additional living space, complemented by an additional full bath. The lower level expands the living area with a spacious game room, wet bar, full bath, and extensive storage. Outdoors, professionally landscaped grounds, a circular driveway, custom slate patio, and secure storage complete this extraordinary estate. Blending luxury, privacy, and thoughtful design, this home truly embodies refined Maryland living at its finest.
| a month ago | Price changed to $1,200,000 | |
| a month ago | Listing updated with changes from the MLS® | |
| 4 months ago | Status changed to Active | |
| 4 months ago | Listing first seen on site |

The real estate listing information is provided by Bright MLS is for the consumer's personal, non-commercial use and may not be used for any purpose other than to identify prospective properties consumer may be interested in purchasing. Any information relating to real estate for sale or lease referenced on this web site comes from the Internet Data Exchange (IDX) program of the Bright MLS. This web site references real estate listing(s) held by a brokerage firm other than the broker and/or agent who owns this web site. The accuracy of all information is deemed reliable but not guaranteed and should be personally verified through personal inspection by and/or with the appropriate professionals. Properties in listings may have been sold or may no longer be available. The data contained herein is copyrighted by Bright MLS and is protected by all applicable copyright laws. Any unauthorized collection or dissemination of this information is in violation of copyright laws and is strictly prohibited. Copyright © 2020 Bright MLS. All rights reserved.
Did you know? You can invite friends and family to your search. They can join your search, rate and discuss listings with you.