Save
Ask
Tour
Hide
Share
$674,900
74 Days On Site

2055 MANCHESTER ROAD
WESTMINSTER, MD 21157

For Sale|Single Family Residence|Active
4
Beds
4
Total Baths
3
Full Baths
1
Partial Bath
3,464
SqFt
$195
/SqFt
1986
Built
County:
CARROLL
Listing courtesy of RE/MAX Components

Due to the health concerns created by Coronavirus we are offering personal 1-1 online video walkthough tours where possible.
Call Now: 443.527.0841
Is this the listing for you? We can help make it yours.
443.527.0841
2055 MANCHESTER ROAD2055 MANCHESTER ROAD2055 MANCHESTER ROAD2055 MANCHESTER ROAD
Save
Ask
Tour
Hide
Share

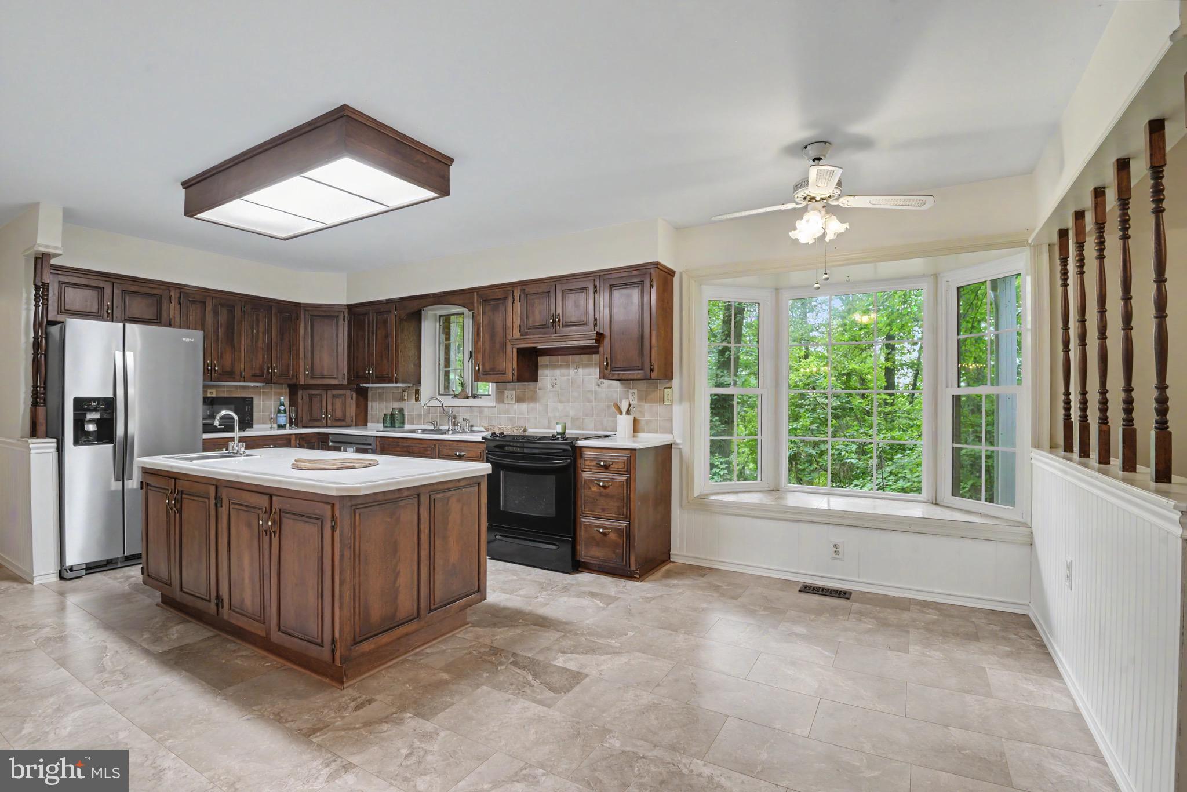
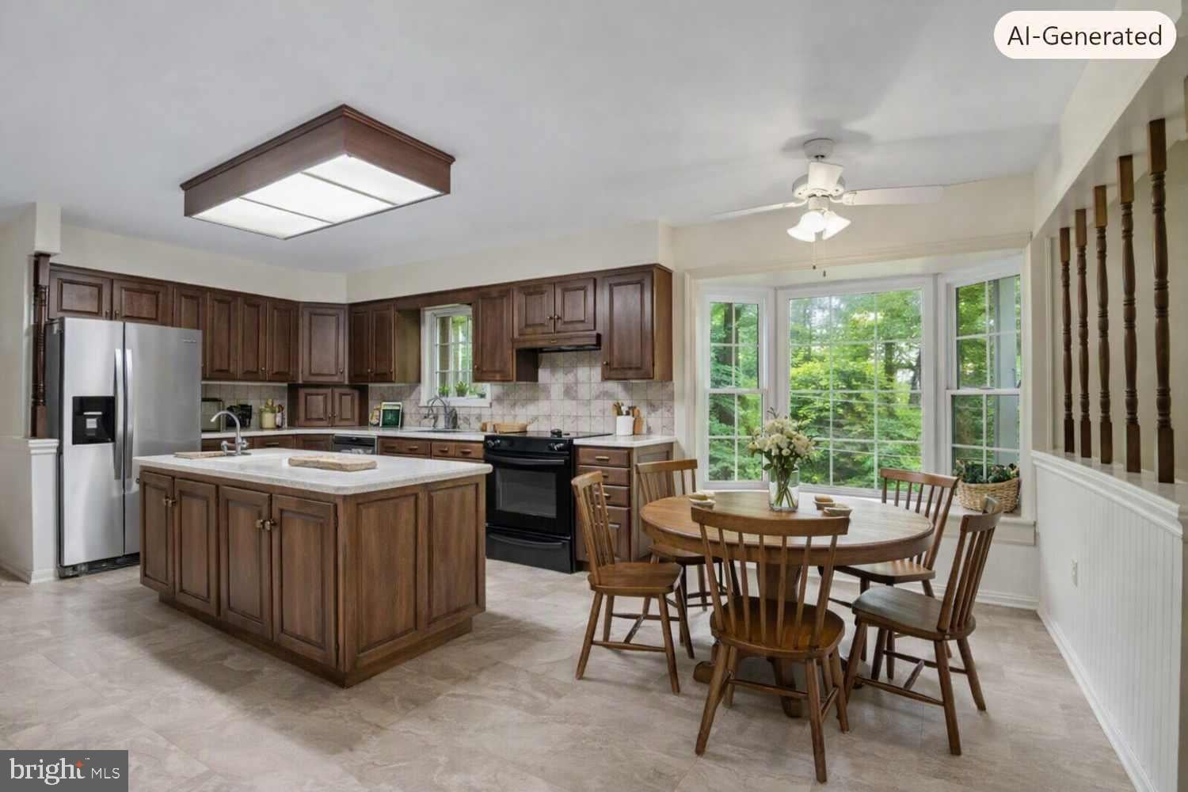
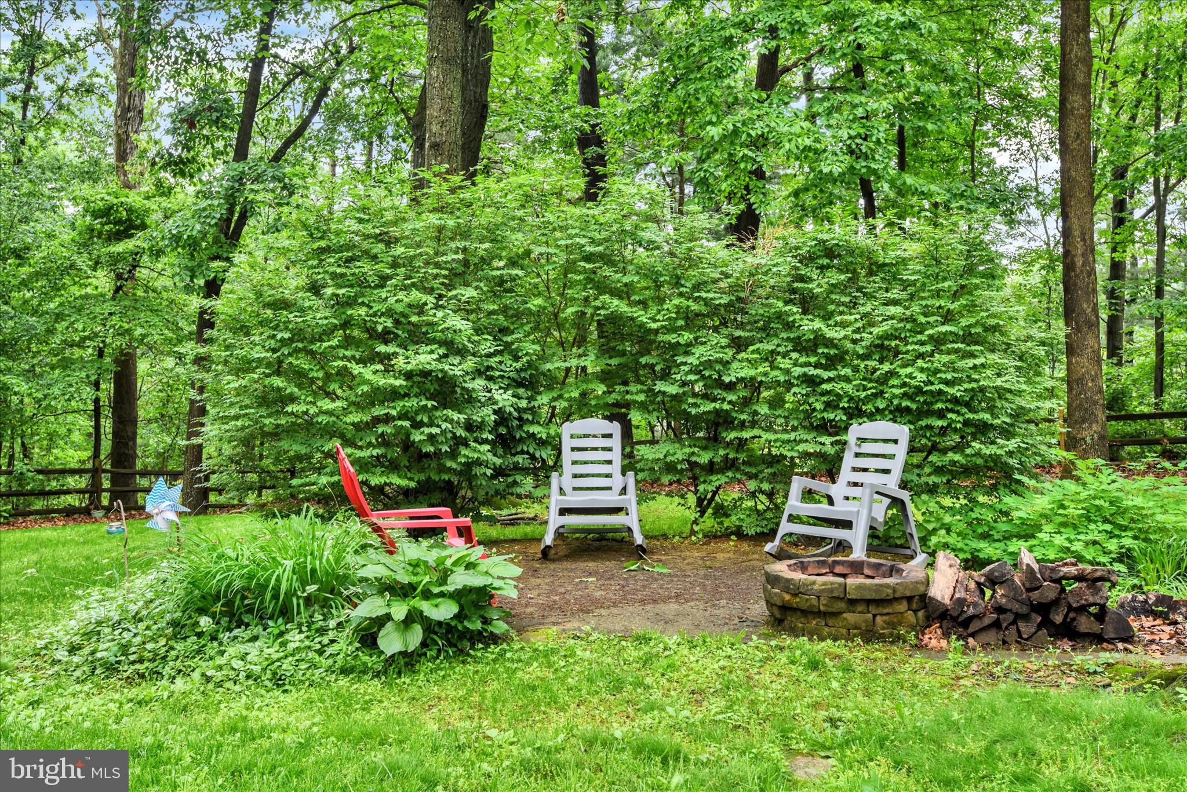
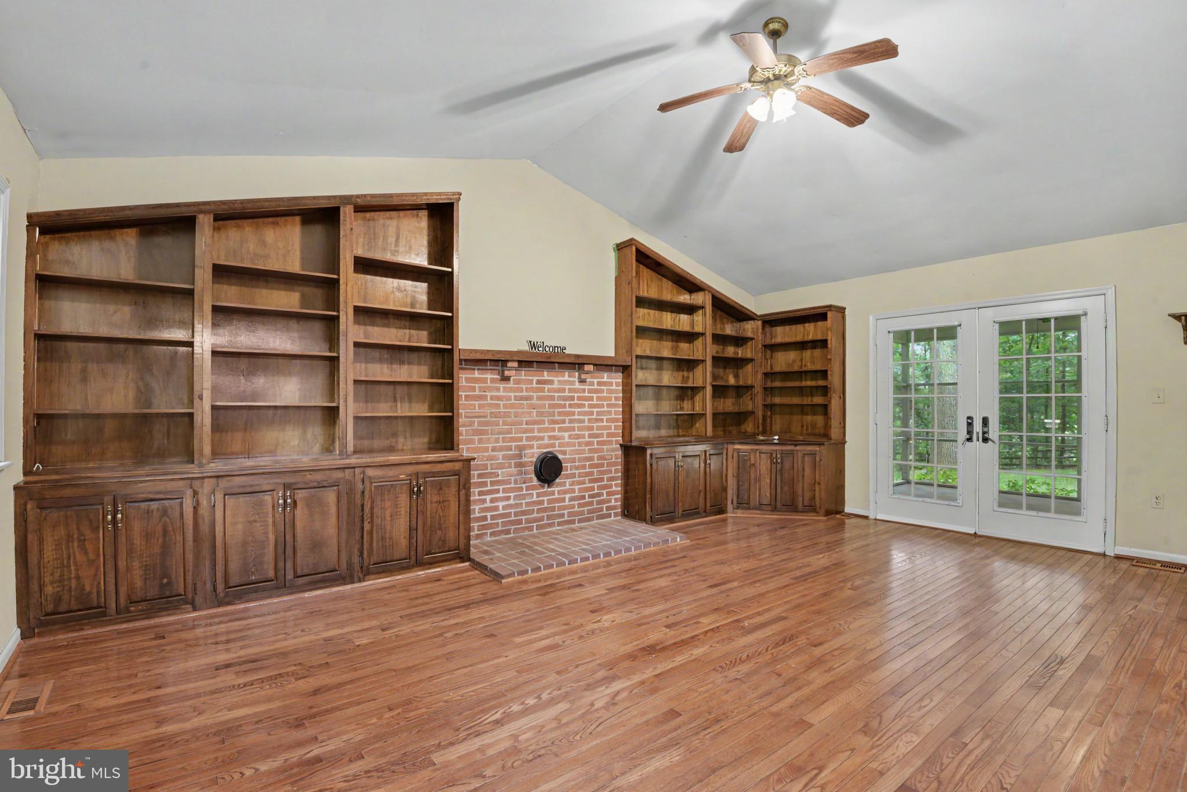
Back on the market with some new carpet, some fresh interior paint and a price improvement! This beautifully maintained 4BR, 3.5BA home offers over 3,400 sq ft of flexible living space on 3.43 private acres in Westminster. A highly desirable main‑level bedroom and full bath provide options for guests, extended family, or a private home office. The spacious floor plan features generous living areas, abundant natural light, and seamless indoor‑outdoor living. Enjoy the peaceful, park‑like setting from the screened porch overlooking the wooded backdrop. The detached garage/workshop adds valuable space for hobbyists, car enthusiasts, storage, or a home‑based business. Recent improvements include a new roof, gutters, and downspouts, offering added peace of mind. The primary suite features double closets, a whirlpool tub, and separate shower. The kitchen includes a butler sink, two pantries, a large island, Corian countertops, and a bright dining area. Additional amenities include an oversized 2‑car garage plus detached garage, central vacuum, fenced rear yard, brick hearth for wood or pellet stove, 3‑zone HVAC, wiring for a whole‑house generator, and a 120‑gallon propane tank. With no HOA, this property offers the rare combination of acreage, privacy, and convenience with easy access to shopping, dining, and commuter routes. Thoughtfully cared for and move‑in ready, this home delivers comfort, versatility, and timeless country charm.

Save
Ask
Tour
Hide
Share
Listing Snapshot
Price 
$674,900
Days On Site 
74 Days
Bedrooms 
4
Inside Area (SqFt) 
3,464 sqft
Total Baths 
4
Full Baths 
3
Partial Baths 
1
Lot Size 
3.43 Acres
Year Built 
1986
MLS® Number 
MDCR2034808
Status 
Active
Property Tax 
$5,726
HOA/Condo/Coop Fees 
N/A
Sq Ft Source 
Assessor
Friends & Family
Recent Activity
2 weeks agoPrice changed to $674,900
2 weeks agoListing updated with changes from the MLS®
3 weeks agoStatus changed to Active
2 months agoListing first seen on site
General Features
Acres 
3.43
Attached Garage 
Yes
Foundation 
Block
Garage 
Yes
Garage Spaces 
3
Levels 
Two
Parking 
OversizedGarage Door OpenerAsphaltGarageDrivewayInside EntranceAttachedDetached
Parking Spaces 
11
Property Sub Type 
Single Family Residence
Sewer 
Septic Tank
Special Circumstances 
Standard
SqFt Above 
3464
SqFt Total 
4520
Style 
Colonial
Water Source 
Private
Zoning 
AGRIC
Interior Features
Appliances 
Electric RangeElectric OvenElectric Water HeaterDishwasherIce MakerMicrowaveRefrigeratorStainless Steel Appliance(s)Washer
Basement 
Unfinished
Cooling 
Ceiling Fan(s)OtherElectric
Electric 
200+ Amp Service
Fireplace 
Yes
Fireplace Features 
Masonry
Fireplaces 
1
Flooring 
CarpetCeramic TileVinylHardwood
Heating 
ElectricHeat Pump
Interior 
Central VacuumCeiling Fan(s)Kitchen IslandPantryRecessed LightingBuilt-in FeaturesCrown Molding
Laundry Features 
Laundry RoomMain Level
Main Level Bedrooms 
1
Window Features 
Bay Window(s)
Bedroom 1 
Features - Ceiling Fan(s), Crown Molding
Bedroom 2 
Features - Ceiling Fan(s)
Bedroom 3 
Features - Ceiling Fan(s)
Bedroom 4 
Level - MainFeatures - Ceiling Fan(s)
Den 
Level - MainFeatures - Crown Molding, Ceiling Fan(s)
Dining Room 
Level - MainFeatures - Crown Molding
Great Room 
Level - MainFeatures - Ceiling Fan(s)
Kitchen 
Level - Main
Laundry 
Level - Main
Living Room 
Level - MainFeatures - Crown Molding
Screened Porch 
Level - Main
Save
Ask
Tour
Hide
Share
Exterior Features
Construction Details 
BrickVinyl Siding
Exterior 
Lighting
Fencing 
Wood
Lot Features 
Wooded
Other Structures 
Workshop
Patio And Porch 
PorchScreened
Pool Features 
None
Roof 
AsphaltShingle
View 
Trees/Woods
Waterview 
Trees/Woods
Windows/Doors 
Bay Window(s)
Community Features
Roads 
Paved
School District 
CARROLL COUNTY PUBLIC SCHOOLS
Schools
School District
CARROLL COUNTY PUBLIC SCHOOLS
Elementary School
MANCHESTER
Middle School
NORTH CARROLL
High School
MANCHESTER VALLEY
Listing courtesy of RE/MAX Components


The real estate listing information is provided by Bright MLS is for the consumer's personal, non-commercial use and may not be used for any purpose other than to identify prospective properties consumer may be interested in purchasing. Any information relating to real estate for sale or lease referenced on this web site comes from the Internet Data Exchange (IDX) program of the Bright MLS. This web site references real estate listing(s) held by a brokerage firm other than the broker and/or agent who owns this web site. The accuracy of all information is deemed reliable but not guaranteed and should be personally verified through personal inspection by and/or with the appropriate professionals. Properties in listings may have been sold or may no longer be available. The data contained herein is copyrighted by Bright MLS and is protected by all applicable copyright laws. Any unauthorized collection or dissemination of this information is in violation of copyright laws and is strictly prohibited. Copyright © 2020 Bright MLS. All rights reserved.

Neighborhood & Commute
Source: Walkscore
Save
Ask
Tour
Hide
Share