

1050 STREAKER ROADELDERSBURG, MD 21784
Due to the health concerns created by Coronavirus we are offering personal 1-1 online video walkthough tours where possible.
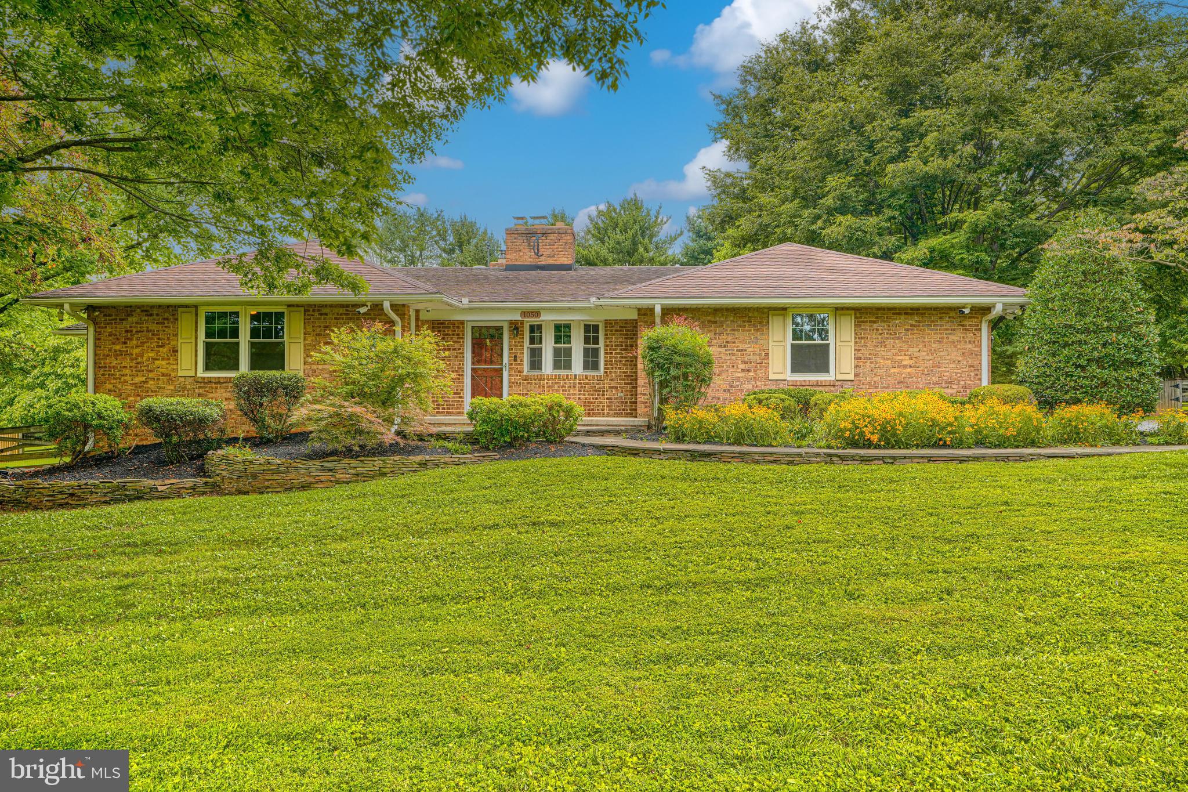
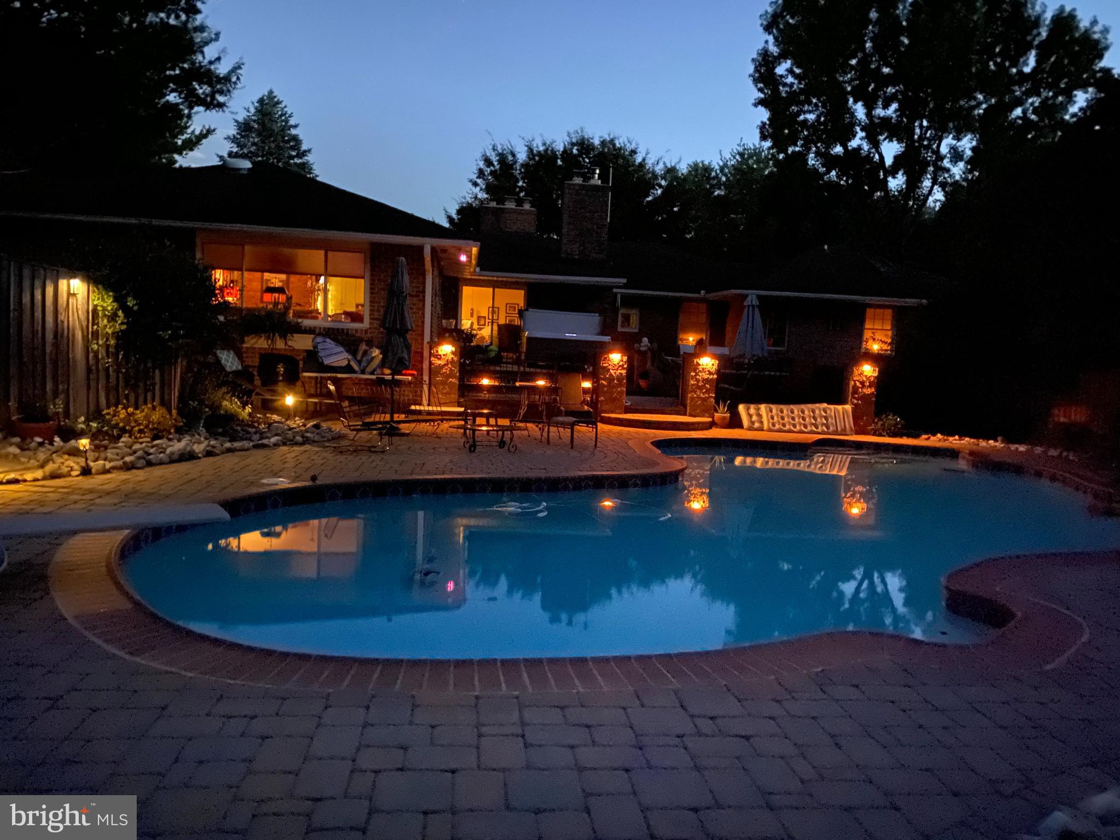
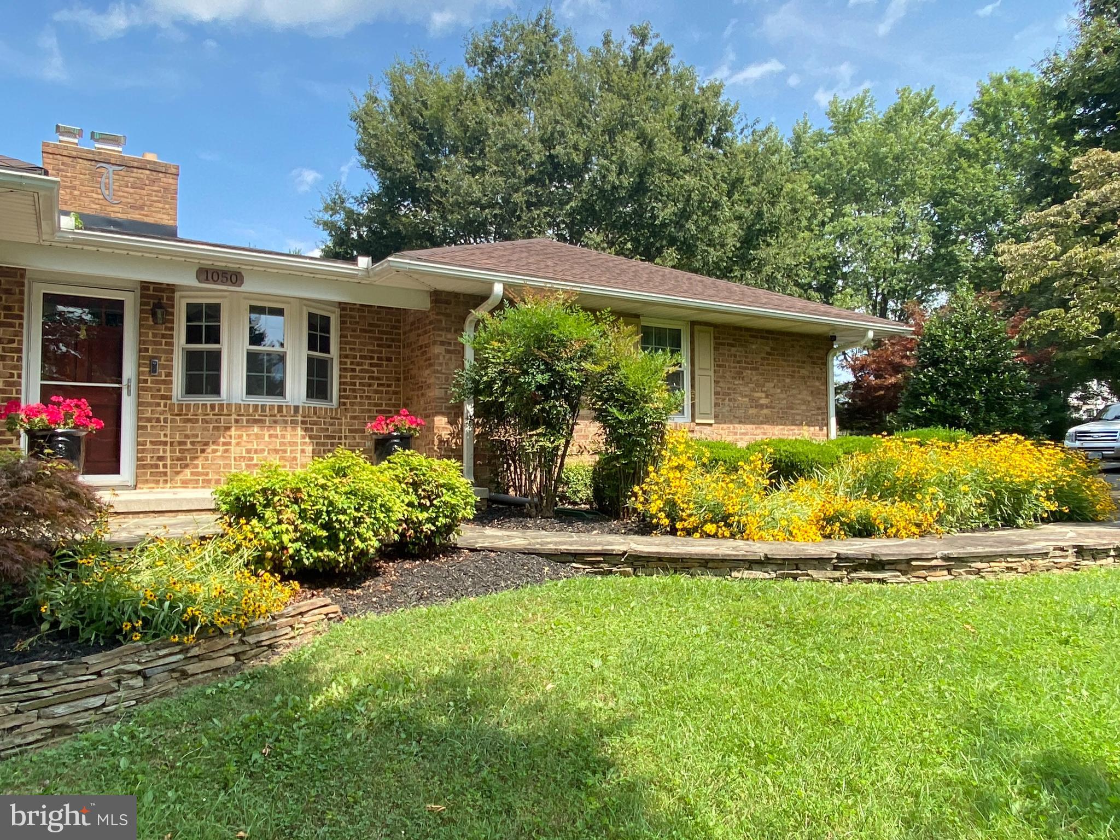
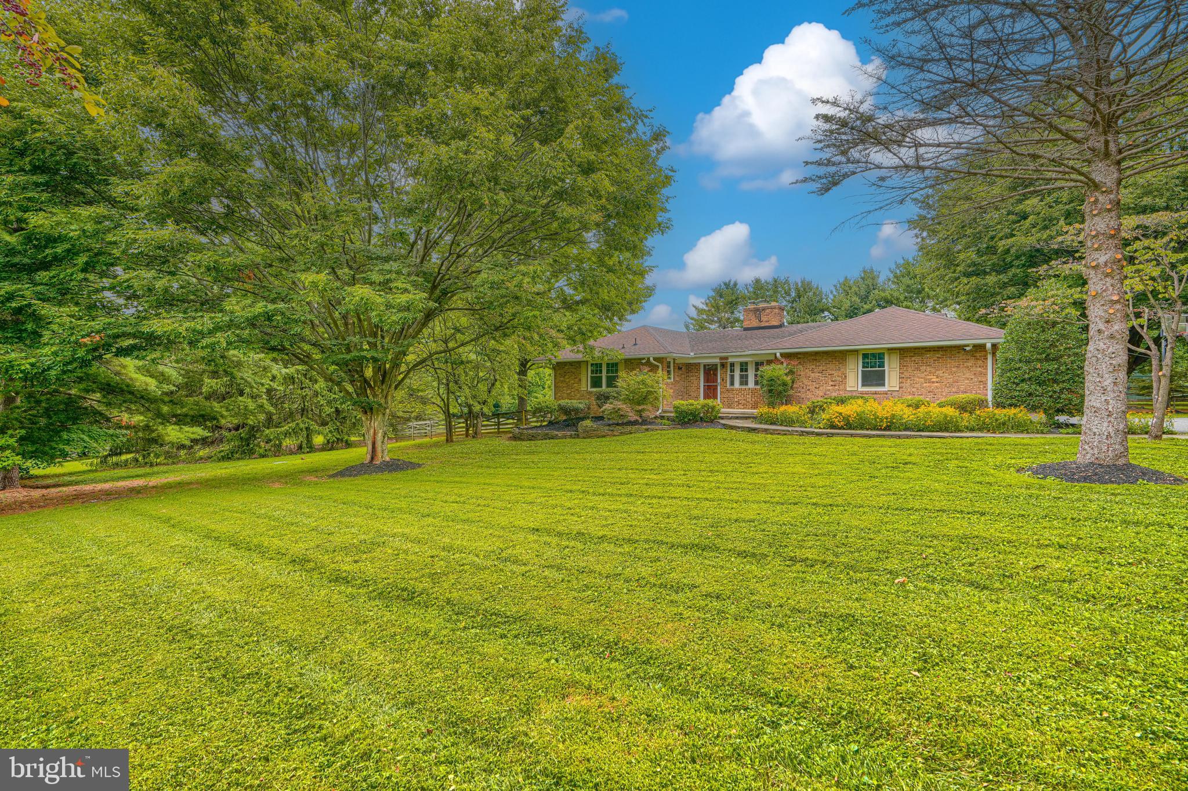
** DO NOT GO ONTO PROPERTY WITHOUT AN APPOINTMENT** Welcome Home! This impeccably maintained all-brick home is the perfect retreat after a long day. A beautiful flagstone walkway, bordered by stacked stone flower beds, welcomes you to the front entrance and hints at the exceptional quality that awaits inside. Step through the front door to gleaming hardwood floors and a cozy wood-burning fireplace that immediately make you feel at home. Just beyond, you'll discover an inviting sitting room featuring a second wood-burning stove—the perfect place to unwind with a glass of wine while the chef of the family prepares dinner in the spectacular gourmet kitchen. Designed for both everyday living and entertaining, the kitchen boasts custom cabinetry, granite countertops, a gas cooktop, built-in wall oven and microwave, and an expansive center island, all flowing seamlessly into the spacious great room. A dramatic picture window frames breathtaking views of the backyard, while sliding glass doors lead you outside to your own private oasis. Outdoor living reaches a whole new level with extensive hardscaping, a built-in BBQ station, relaxing hot tub, and sparkling saltwater pool—creating the ultimate entertainer's paradise. Whether hosting summer gatherings or enjoying a peaceful evening under the stars, this backyard is sure to impress. Back inside, the luxurious primary suite offers tranquil backyard views, a spacious walk-in closet worthy of the savviest fashionista, and a beautifully appointed ensuite bath featuring a jetted soaking tub. Two additional main-level bedrooms provide exceptional comfort, including one with a private ensuite bath. Both bedrooms feature custom built-ins to keep everything beautifully organized, while an additional full hall bath completes the main level. The fully finished lower level expands your living possibilities with two more bedrooms, each featuring custom built-ins, radiant heated tile floors, a kitchenette, a full bath, and yet another wood-burning stove. Whether you're looking for multigenerational living, guest accommodations, an au pair suite, or simply incredible additional living space, this level offers endless flexibility. And there's even more! Situated on two beautifully landscaped acres, the property features stunning garden beds that provide colorful blooms through three seasons of the year. The pool area is separately fenced, offering added peace of mind, while an additional fenced section is perfect for keeping pets safely contained or creating a dedicated play area. The expansive, level side yard offers endless opportunities—set up soccer goals for pickup games, create additional recreation space, or use it for extra parking when entertaining family and friends. From its thoughtful design and generous living spaces to its resort-style backyard and incredible versatility, this home truly has it all. Whether you're hosting unforgettable celebrations or simply enjoying quiet evenings at home, this exceptional property is ready to fit your lifestyle. Let's make your dream a reality... Welcome Home!
| 2 weeks ago | Listing updated with changes from the MLS® | |
| 4 weeks ago | Status changed to Active | |
| 2 months ago | Listing first seen on site |

The real estate listing information is provided by Bright MLS is for the consumer's personal, non-commercial use and may not be used for any purpose other than to identify prospective properties consumer may be interested in purchasing. Any information relating to real estate for sale or lease referenced on this web site comes from the Internet Data Exchange (IDX) program of the Bright MLS. This web site references real estate listing(s) held by a brokerage firm other than the broker and/or agent who owns this web site. The accuracy of all information is deemed reliable but not guaranteed and should be personally verified through personal inspection by and/or with the appropriate professionals. Properties in listings may have been sold or may no longer be available. The data contained herein is copyrighted by Bright MLS and is protected by all applicable copyright laws. Any unauthorized collection or dissemination of this information is in violation of copyright laws and is strictly prohibited. Copyright © 2020 Bright MLS. All rights reserved.
Did you know? You can invite friends and family to your search. They can join your search, rate and discuss listings with you.