

2025 SNYDERSBURG ROADWESTMINSTER, MD 21157
Due to the health concerns created by Coronavirus we are offering personal 1-1 online video walkthough tours where possible.
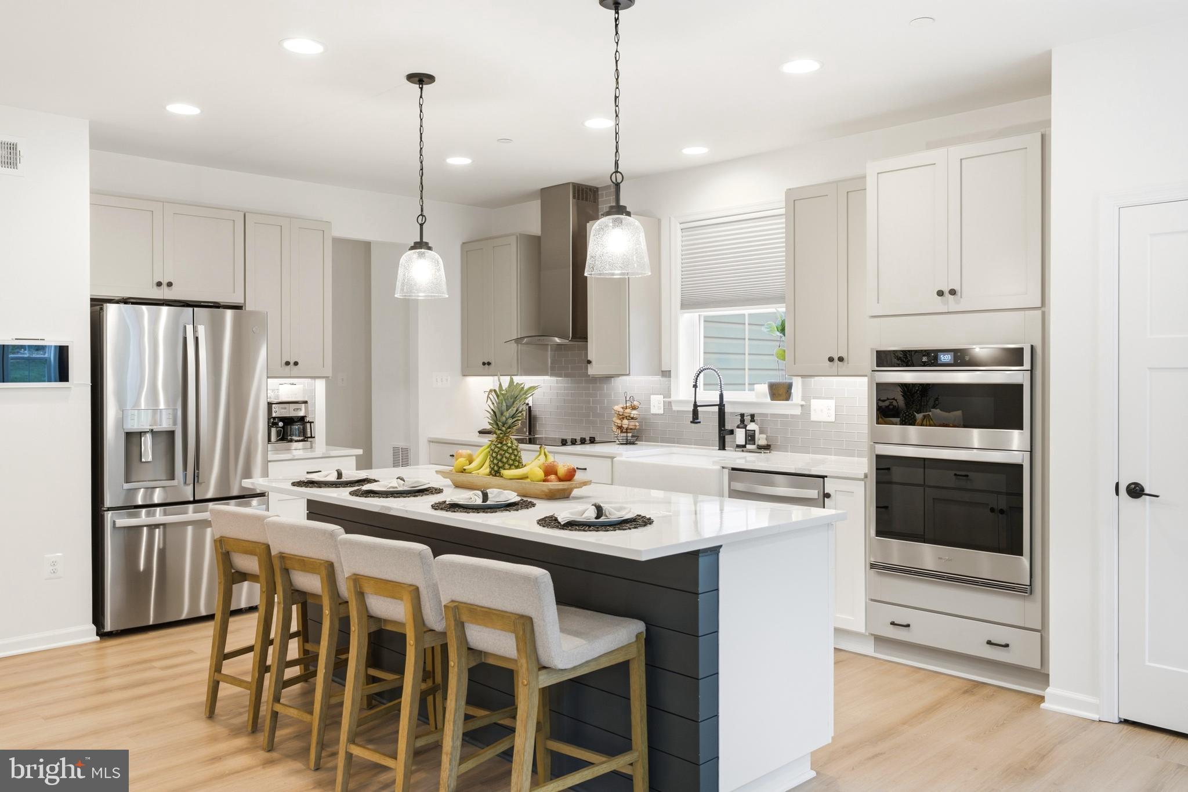
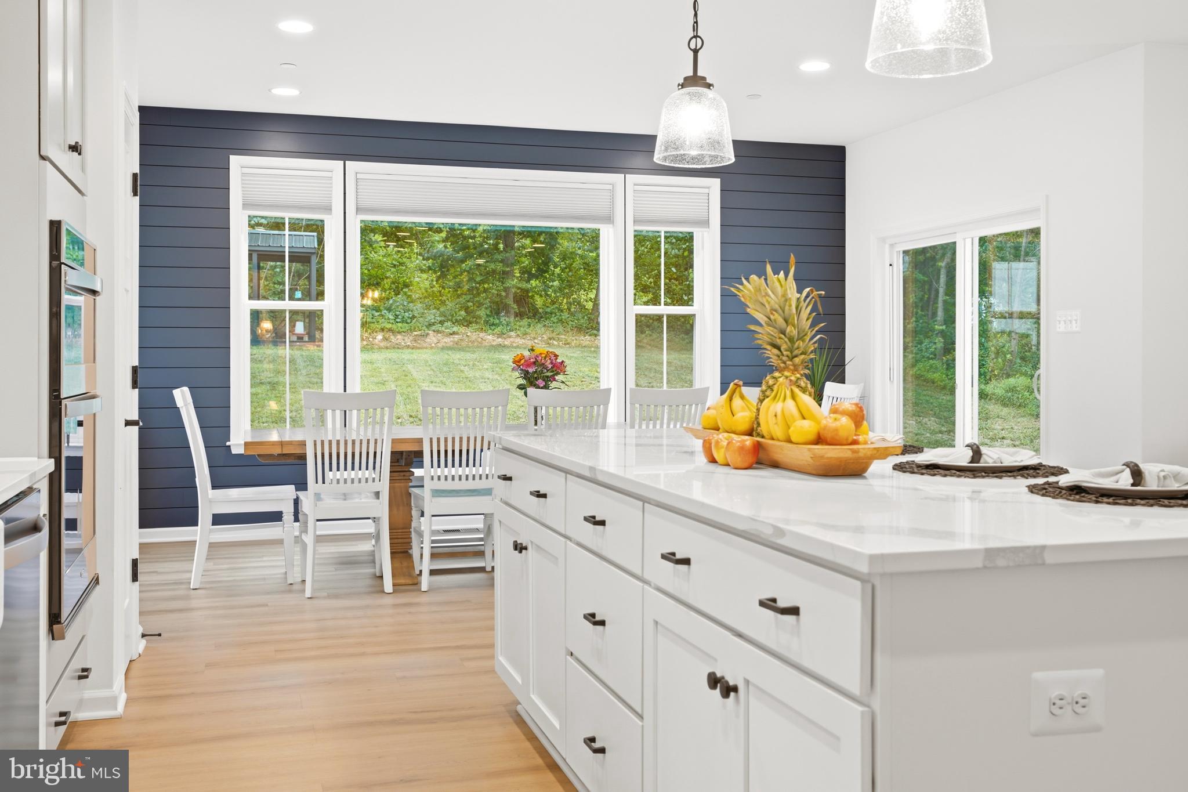
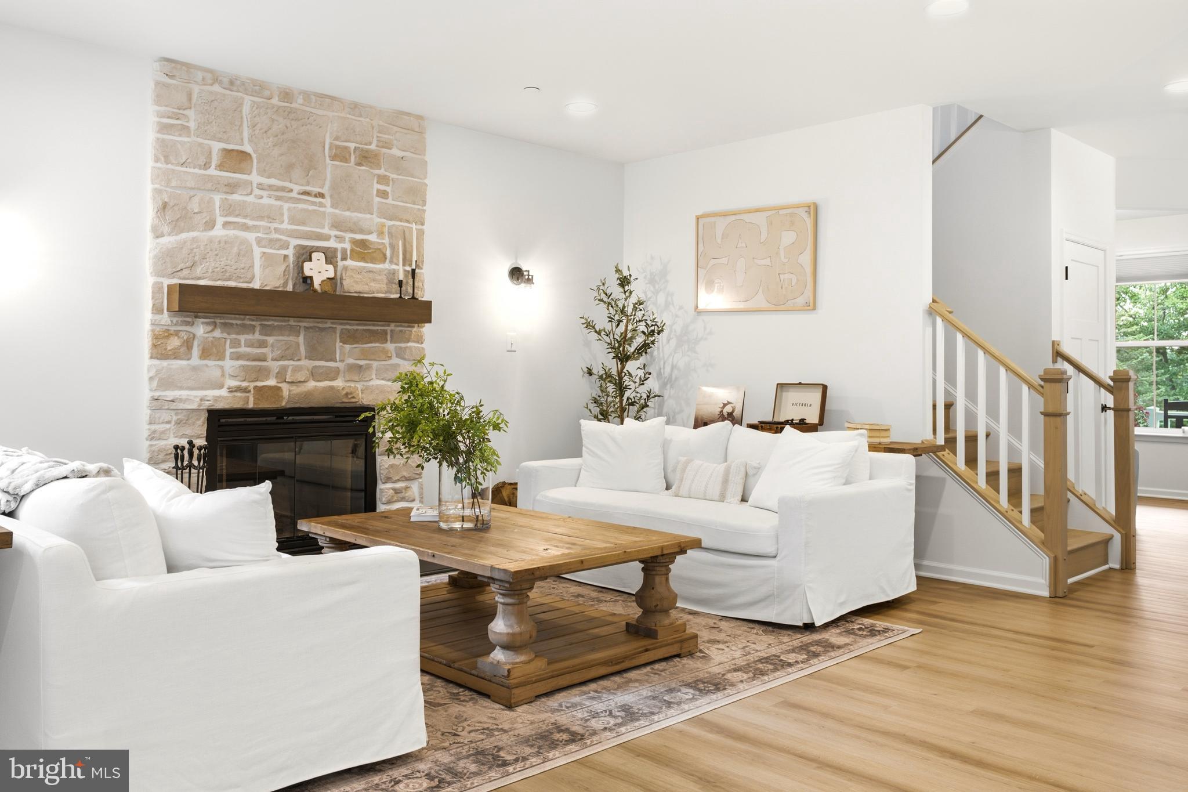
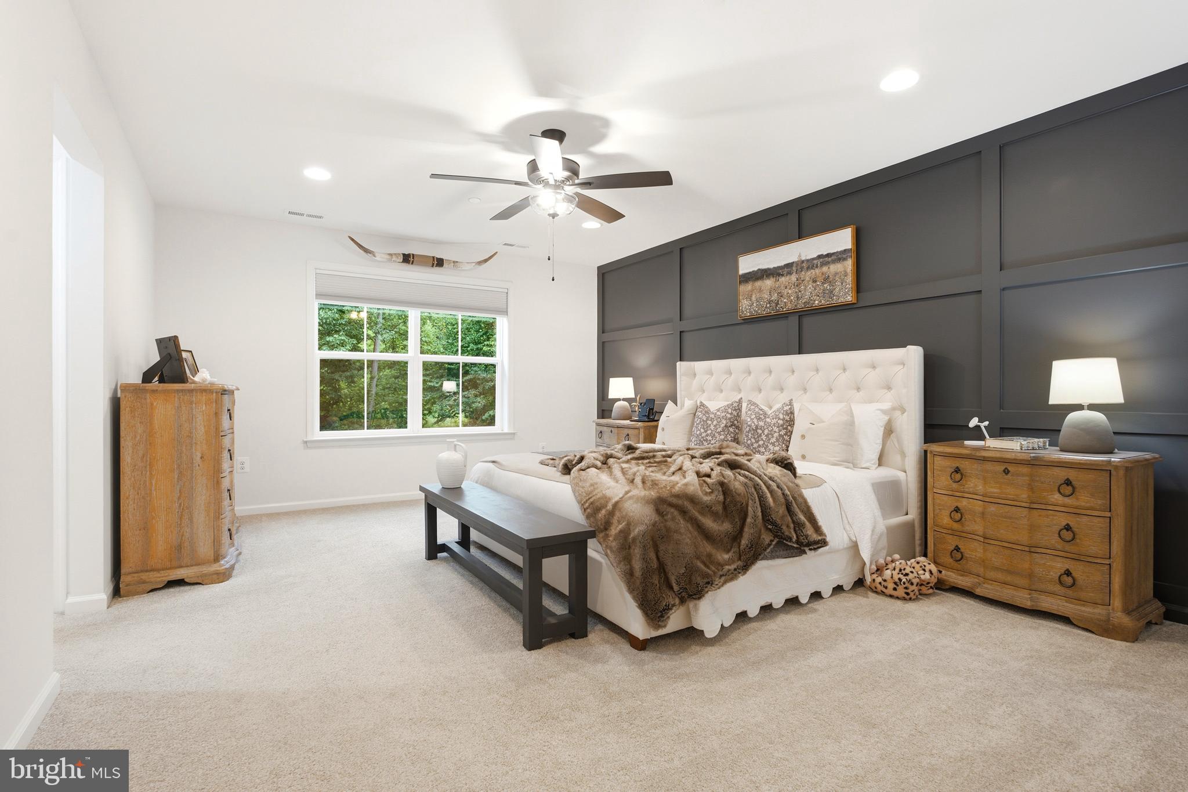
The very best of new construction, without the wait. Built by renowned third-generation builder Rylea Homes, this custom home combines exceptional craftsmanship, designer finishes, and a private wooded setting. Inside, 9-foot ceilings, abundant natural light, custom wainscoting, shiplap accents, and a floor-to-ceiling stone wood-burning fireplace create a warm, elevated feel throughout. The gourmet kitchen is designed to impress with granite countertops, wall ovens, a farmhouse sink, custom cabinetry, stainless steel appliances, and a spacious dining area perfect for entertaining. Upstairs, you’ll find four generously sized bedrooms, including a luxurious primary suite with two walk-in closets and a spa-inspired bath with a double vanity and floor-to-ceiling tiled shower. The walk-out basement is already framed with egress windows and a bathroom rough-in, offering endless potential for additional living space, a home gym, guest suite, or recreation room. A finished two car epoxy-floor garage, water treatment system, greenhouse, matching chicken coop, storage shed, and peaceful backyard complete this meticulously maintained home. Schedule your private tour today and experience the quality, privacy, and attention to detail for yourself! Sellers are willing to include all dining room furniture, both living rooms, and master bedroom furniture for only $5,000
| 3 weeks ago | Price changed to $699,500 | |
| 3 weeks ago | Listing updated with changes from the MLS® | |
| 2 months ago | Status changed to Active | |
| 2 months ago | Listing first seen on site |

The real estate listing information is provided by Bright MLS is for the consumer's personal, non-commercial use and may not be used for any purpose other than to identify prospective properties consumer may be interested in purchasing. Any information relating to real estate for sale or lease referenced on this web site comes from the Internet Data Exchange (IDX) program of the Bright MLS. This web site references real estate listing(s) held by a brokerage firm other than the broker and/or agent who owns this web site. The accuracy of all information is deemed reliable but not guaranteed and should be personally verified through personal inspection by and/or with the appropriate professionals. Properties in listings may have been sold or may no longer be available. The data contained herein is copyrighted by Bright MLS and is protected by all applicable copyright laws. Any unauthorized collection or dissemination of this information is in violation of copyright laws and is strictly prohibited. Copyright © 2020 Bright MLS. All rights reserved.
Did you know? You can invite friends and family to your search. They can join your search, rate and discuss listings with you.