

3703 WINE ROADWESTMINSTER, MD 21158
Due to the health concerns created by Coronavirus we are offering personal 1-1 online video walkthough tours where possible.
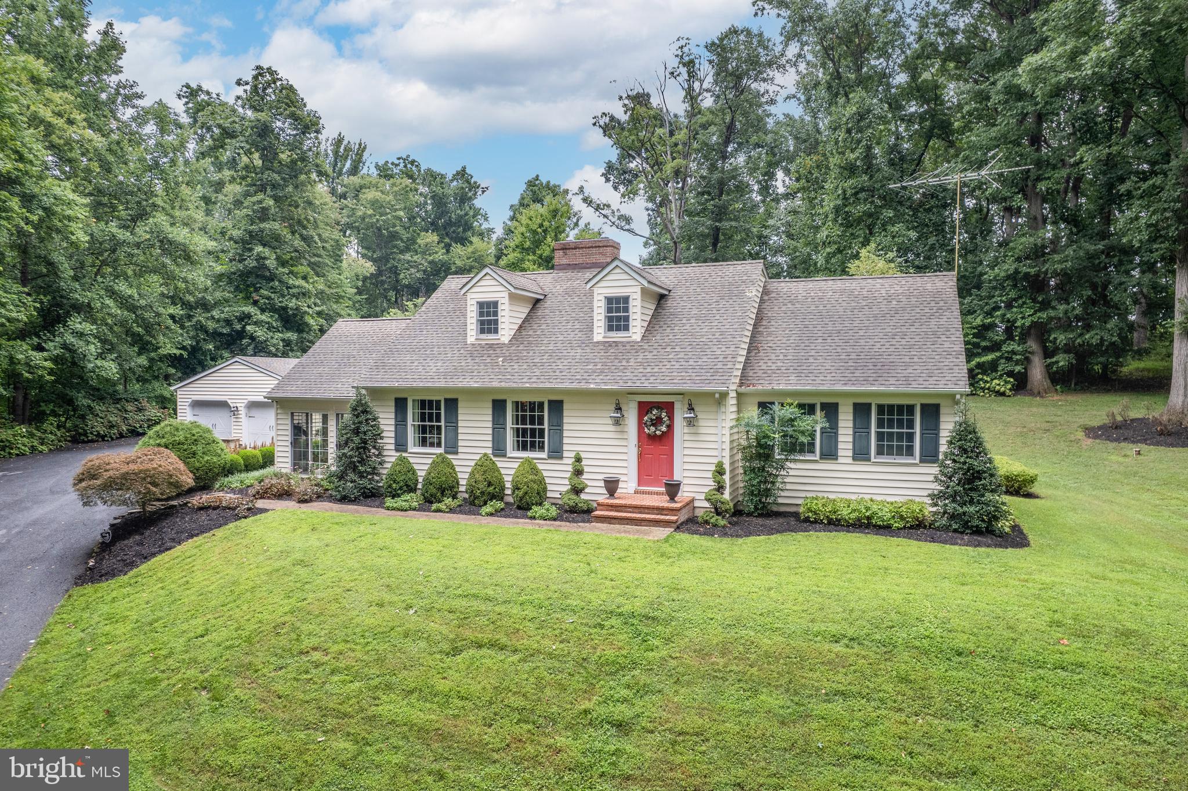
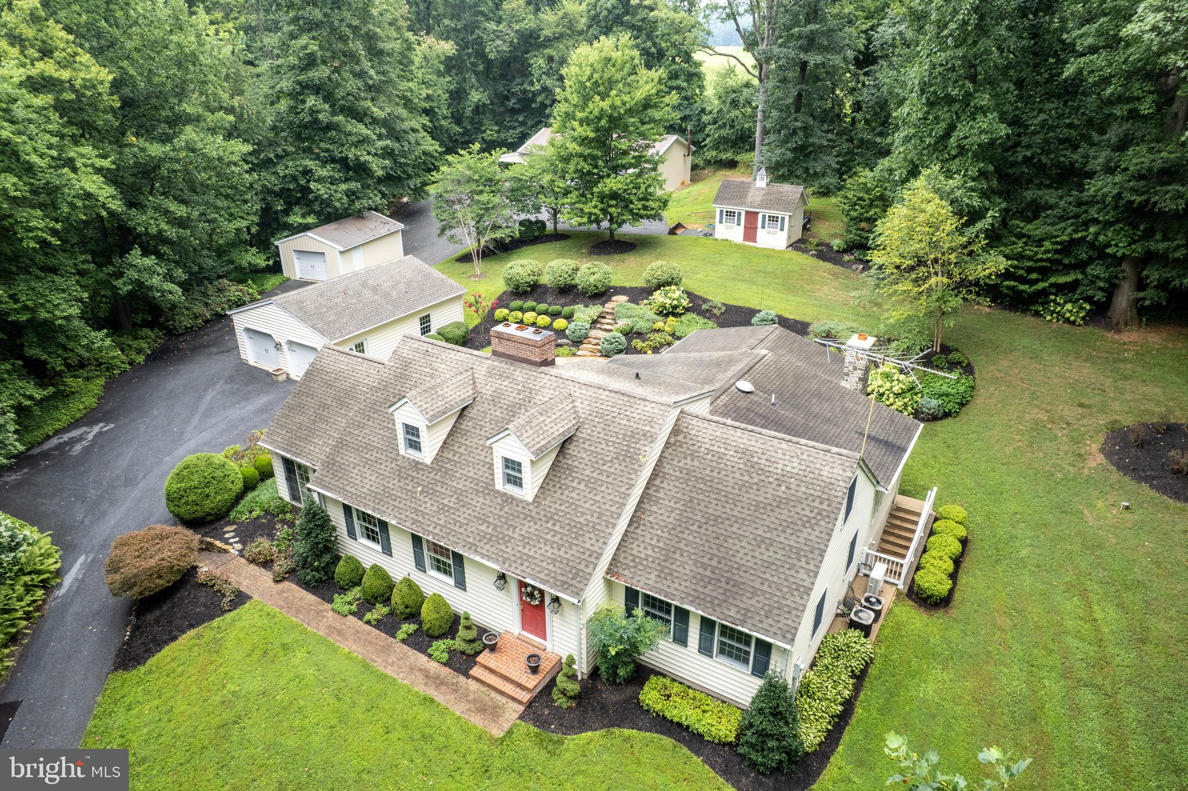
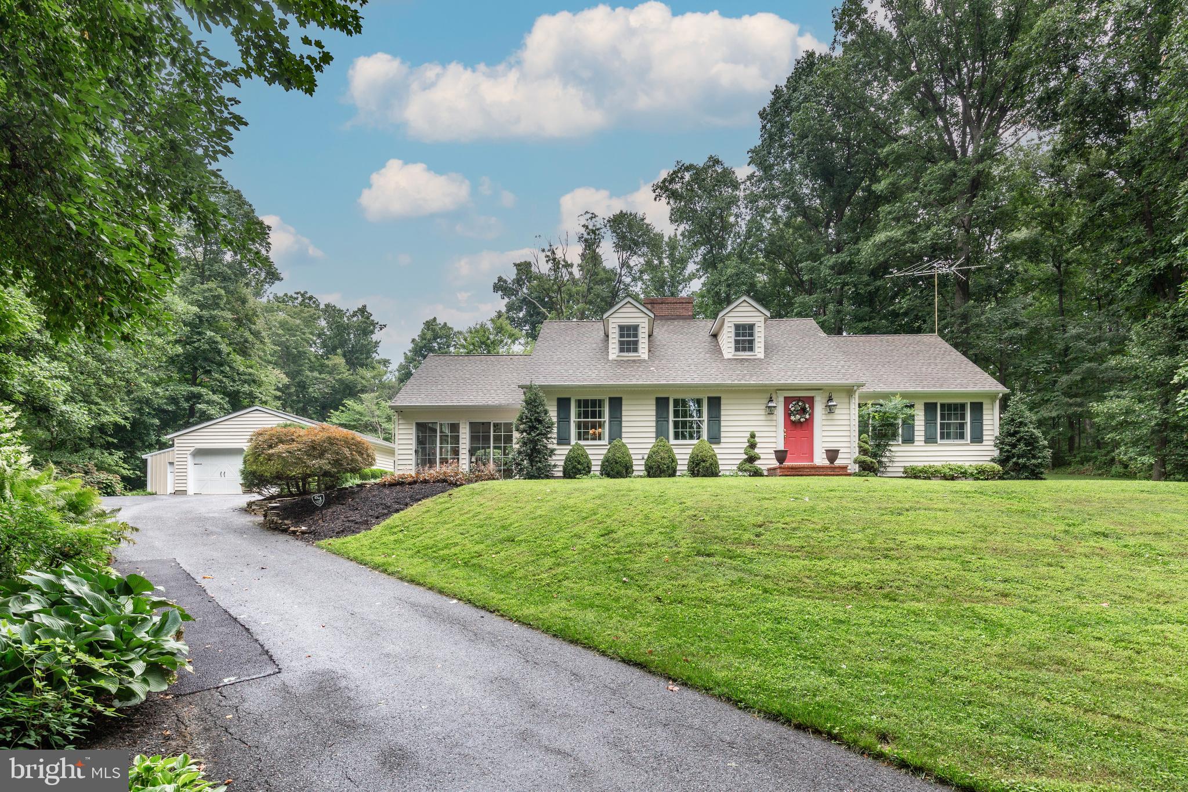
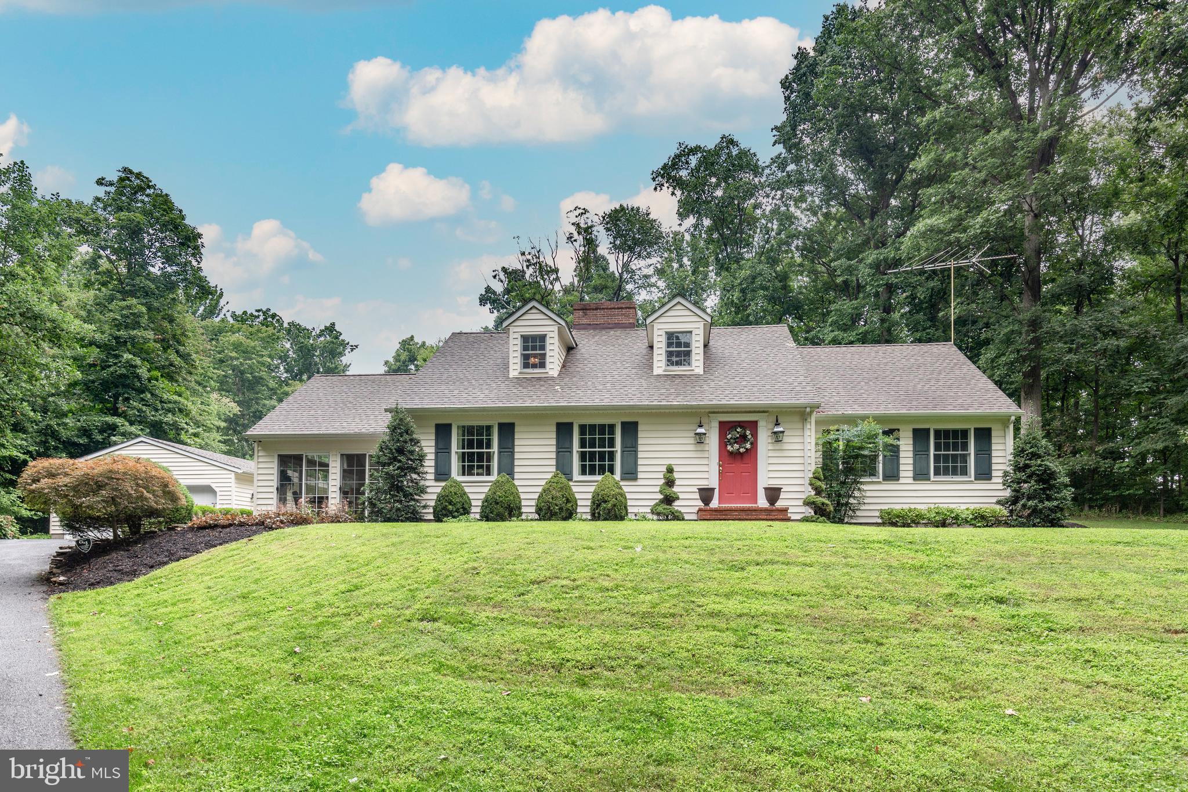
If you've been searching for a Cape Cod that combines custom craftsmanship, exceptional outdoor living, and unmatched storage and workshop space, your search ends here. Thoughtfully renovated over the years, this home seamlessly blends timeless charm with modern updates and is backing to a permanently preserved farm. The main level is designed for comfortable everyday living and features a luxurious primary suite, a private study that can easily serve as a fourth bedroom, a beautifully remodeled kitchen with premium KitchenAid and Jenn Air appliances, spacious living and formal dining rooms, and a stunning four-season sunroom complete with a unique indoor pond feature. A generously sized mudroom provides convenient access to the backyard entertainment area. Upstairs, you'll find two additional bedrooms and a full bath, while the lower level offers a large recreation room along with abundant unfinished space for storage, hobbies, or future expansion. Step outside to an incredible outdoor retreat featuring a covered patio with a striking stone fireplace, built-in food preparation station, and professionally landscaped surroundings—perfect for relaxing or entertaining year-round. This property is truly a dream for hobbyists, car enthusiasts, or anyone needing exceptional outbuildings. You'll find four separate storage buildings, three with electric service, including a 44' x 30' pole building with an additional 10' lean-to, a 30' x 24' detached garage, a 24' x 16' pole building, and a 16' x 10' storage shed. Additional highlights include cathedral ceilings, two beautiful stone fireplaces, hardwood and ceramic tile flooring, custom built-in cabinetry, detailed trim work, granite countertops, and a constant-pressure well water system. Major updates include Renewal by Andersen replacement windows, architectural shingle roof, and upgraded KitchenAid and Jenn Air appliances. This one-of-a-kind property offers the perfect combination of quality, comfort, functionality, and outdoor enjoyment—all in a setting you'll be proud to call home.
| 19 hours ago | Listing updated with changes from the MLS® | |
| yesterday | Listing first seen on site |

The real estate listing information is provided by Bright MLS is for the consumer's personal, non-commercial use and may not be used for any purpose other than to identify prospective properties consumer may be interested in purchasing. Any information relating to real estate for sale or lease referenced on this web site comes from the Internet Data Exchange (IDX) program of the Bright MLS. This web site references real estate listing(s) held by a brokerage firm other than the broker and/or agent who owns this web site. The accuracy of all information is deemed reliable but not guaranteed and should be personally verified through personal inspection by and/or with the appropriate professionals. Properties in listings may have been sold or may no longer be available. The data contained herein is copyrighted by Bright MLS and is protected by all applicable copyright laws. Any unauthorized collection or dissemination of this information is in violation of copyright laws and is strictly prohibited. Copyright © 2020 Bright MLS. All rights reserved.
Did you know? You can invite friends and family to your search. They can join your search, rate and discuss listings with you.