

1937 MAYBERRY ROADWESTMINSTER, MD 21158
Due to the health concerns created by Coronavirus we are offering personal 1-1 online video walkthough tours where possible.
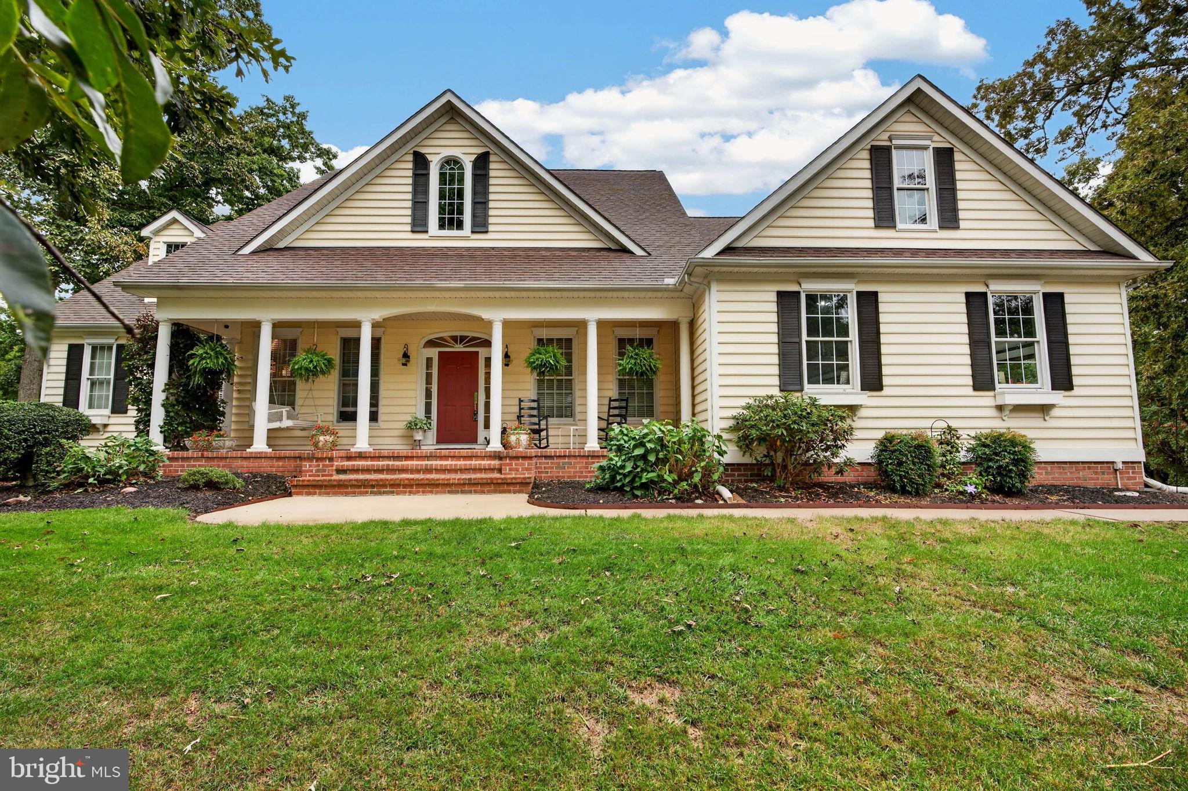
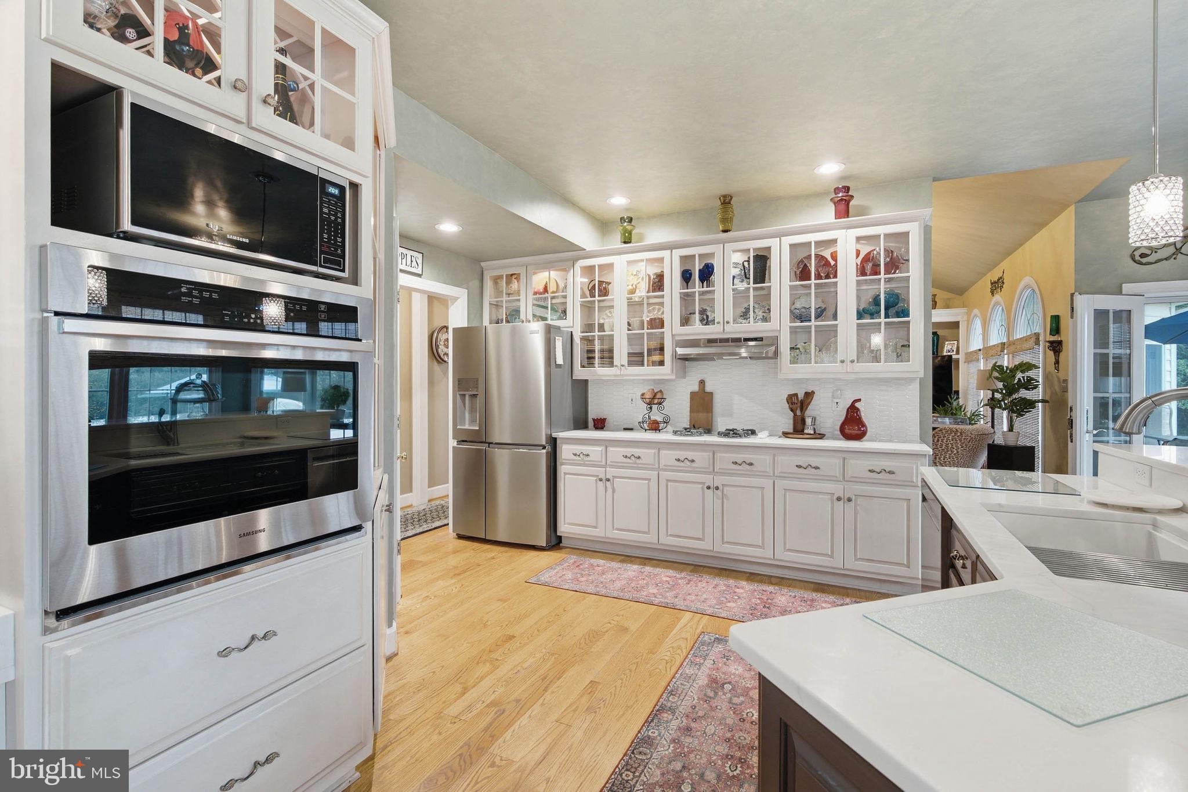
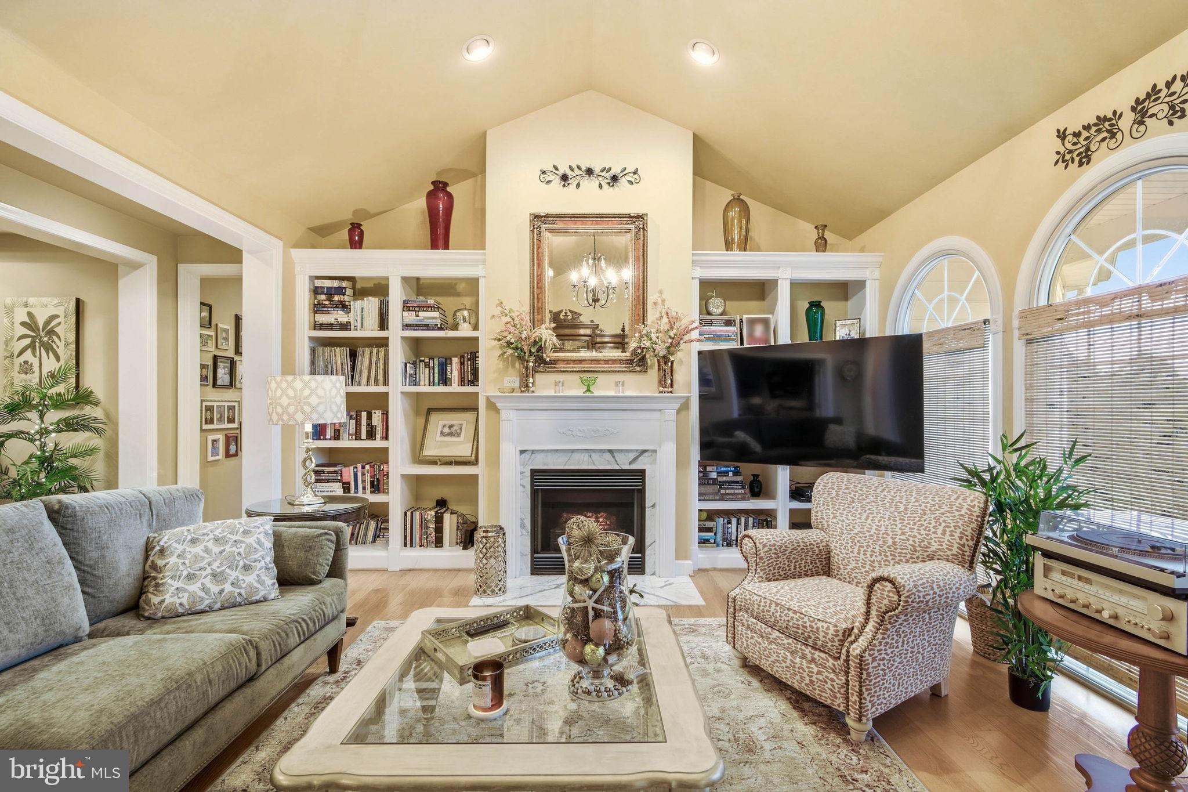
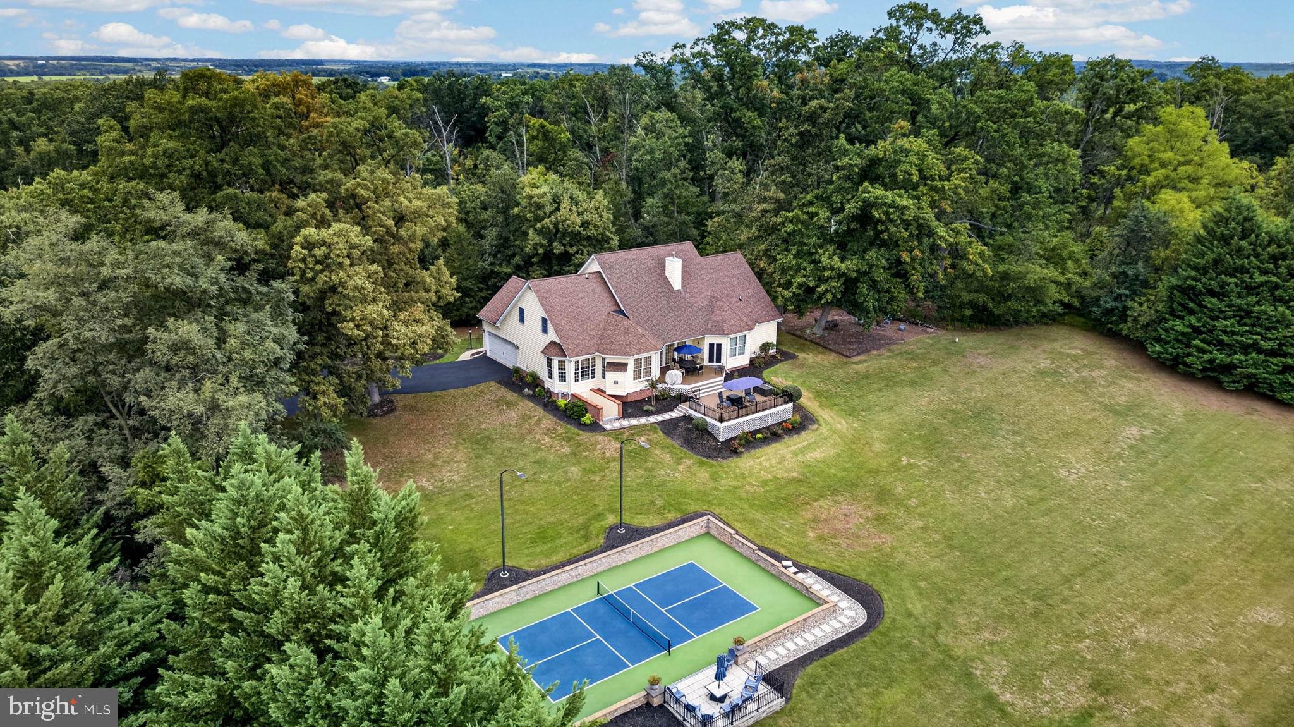
Set on 2.89 tree-bordered acres with more than 4,000 finished square feet, this beautifully maintained farmhouse-style home combines privacy, flexible main-level living, and exceptional indoor-outdoor space. Recent improvements include updated new kitchen quartz countertops and backsplash (2024), both CAC units replaced in 2024 and 2025, and a new water neutralizer in 2025. The light-filled main level features hardwood floors, high ceilings, detailed moldings, and an inviting family room with a vaulted ceiling, gas fireplace, and custom built-ins. The spacious kitchen offers abundant cabinetry, stainless steel appliances, a gas cooktop, wall oven, pantry storage, large center island, breakfast area, and an adjoining sitting room with a second gas fireplace. Three bedrooms are conveniently located on the main level, including a generous primary suite with two walk-in closets, a beautifully appointed bath fully renovated in 2020 with custom cabinetry, and direct access to the deck. Two additional bedrooms share a Jack-and-Jill bath, while the private fourth-bedroom suite above the garage includes its own full bath, walk-in closet, and abundant storage; ideal for guests, a home office, or additional living space. The finished lower level provides an expansive rec room, walkup stair access to backyard, and considerable storage or future-use space. Outside, the living space is expanded with a large tiered composite deck, extensive hardscaping, a cleared backyard surrounded by mature trees, and a custom pickleball court with night lighting. With no HOA, main-level laundry, generous living space, and thoughtful updates throughout, this move-in-ready property offers a rare combination of comfort, privacy, and recreation.
| 7 days ago | Listing updated with changes from the MLS® | |
| a week ago | Status changed to Active | |
| a week ago | Listing first seen on site |

The real estate listing information is provided by Bright MLS is for the consumer's personal, non-commercial use and may not be used for any purpose other than to identify prospective properties consumer may be interested in purchasing. Any information relating to real estate for sale or lease referenced on this web site comes from the Internet Data Exchange (IDX) program of the Bright MLS. This web site references real estate listing(s) held by a brokerage firm other than the broker and/or agent who owns this web site. The accuracy of all information is deemed reliable but not guaranteed and should be personally verified through personal inspection by and/or with the appropriate professionals. Properties in listings may have been sold or may no longer be available. The data contained herein is copyrighted by Bright MLS and is protected by all applicable copyright laws. Any unauthorized collection or dissemination of this information is in violation of copyright laws and is strictly prohibited. Copyright © 2020 Bright MLS. All rights reserved.
Did you know? You can invite friends and family to your search. They can join your search, rate and discuss listings with you.