

Lot 13 HAZELDYNE COURTWESTMINSTER, MD 21157
Due to the health concerns created by Coronavirus we are offering personal 1-1 online video walkthough tours where possible.
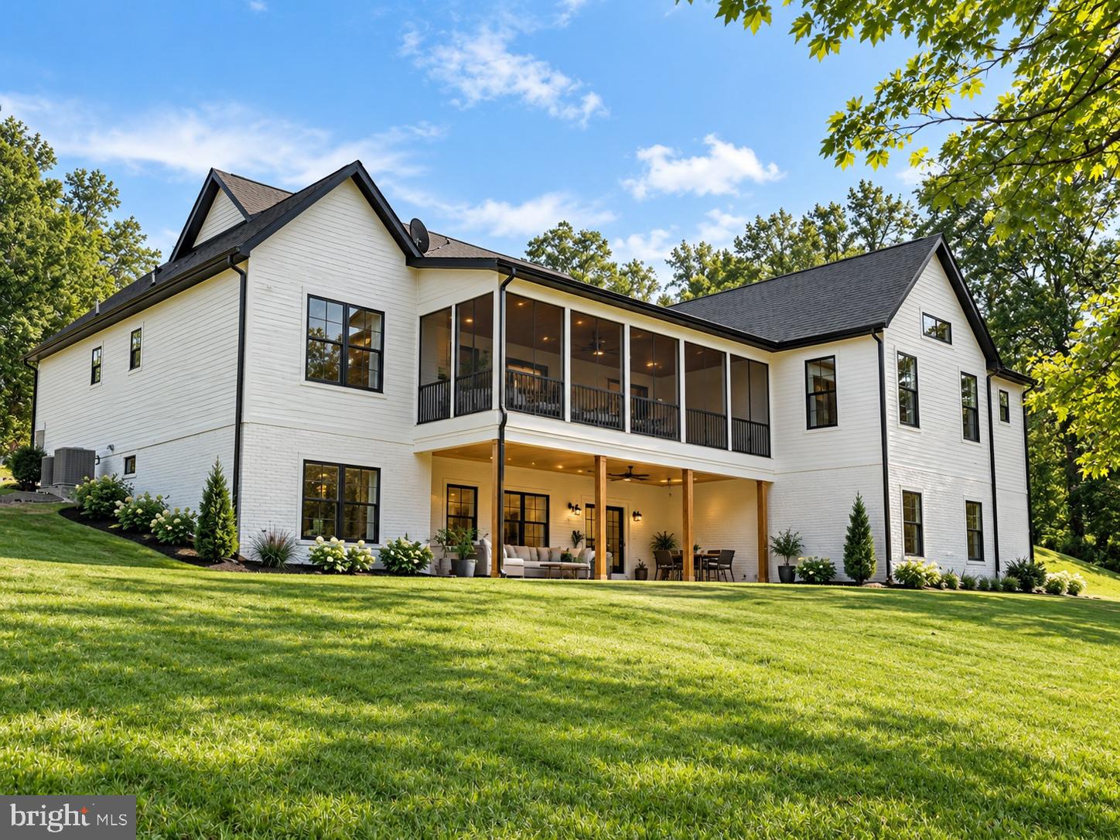
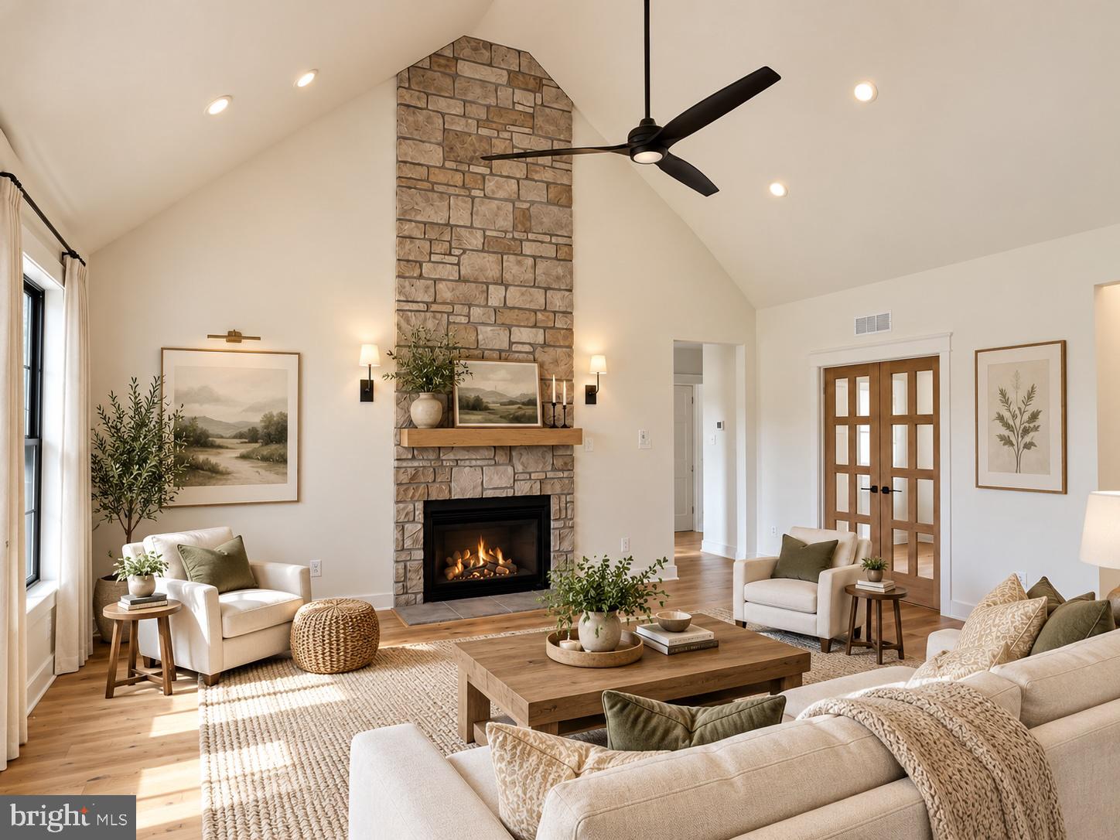
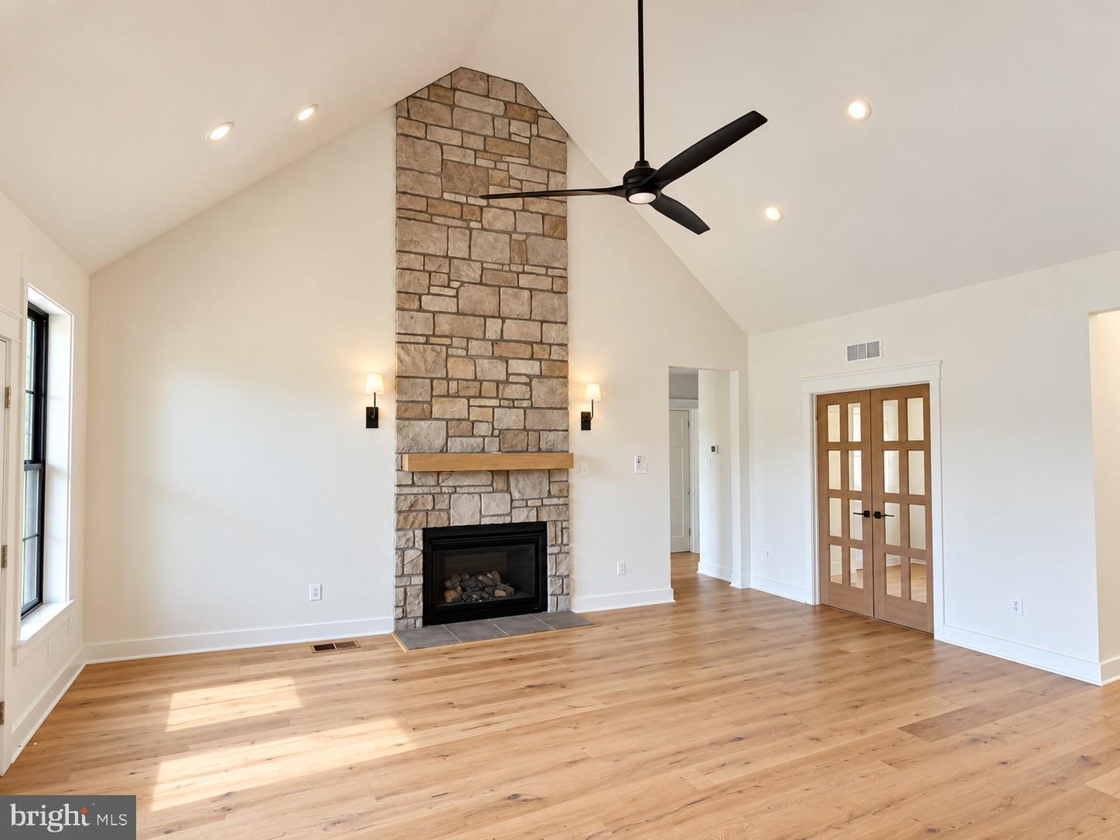
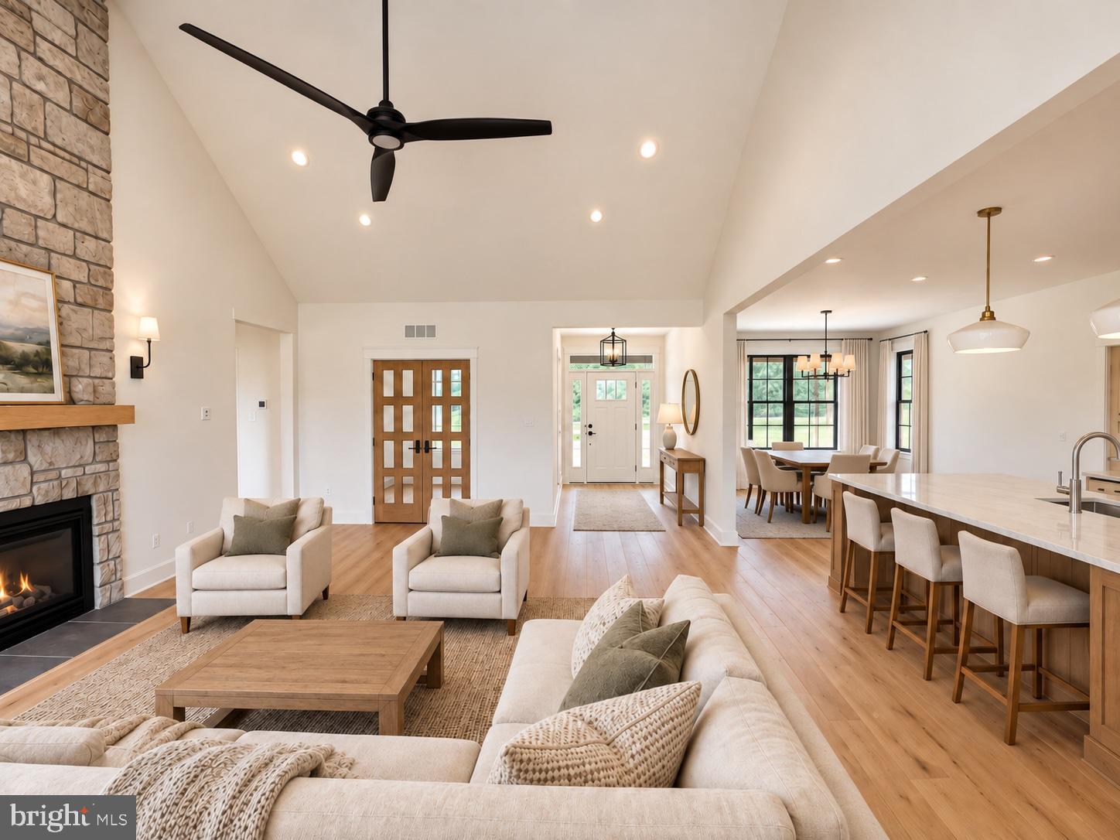
Build the home you’ve been envisioning on Lot 13 Hazeldyne Court in Westminster! This 1.21-acre cul-de-sac homesite offers the opportunity to build with Rylea Homes while making the design your own. **Bring your own floor plan for the builder’s consideration or choose from Rylea Homes’ collection of designs**, including the featured Riverview, a proposed custom ranch-style home. The homesite has an approved four-bedroom septic system, and the well yields 12 gallons per minute. The Riverview offers approximately 2,509 finished square feet, three bedrooms, three full baths, one half bath, and a two-car side-entry garage. Its thoughtfully planned single-level layout provides space for everyday living, entertaining, and enjoying the quieter pace of Carroll County. Whether the Riverview feels like home or you have a different vision, this is an opportunity to explore a home designed around the way you want to live. Contact us to learn more about the homesite, available plans, customization options, and the building process with Rylea Homes. Proposed plans, features, pricing, and construction are subject to builder review and applicable approvals.
| 6 days ago | Listing updated with changes from the MLS® | |
| 2 weeks ago | Listing first seen on site |

The real estate listing information is provided by Bright MLS is for the consumer's personal, non-commercial use and may not be used for any purpose other than to identify prospective properties consumer may be interested in purchasing. Any information relating to real estate for sale or lease referenced on this web site comes from the Internet Data Exchange (IDX) program of the Bright MLS. This web site references real estate listing(s) held by a brokerage firm other than the broker and/or agent who owns this web site. The accuracy of all information is deemed reliable but not guaranteed and should be personally verified through personal inspection by and/or with the appropriate professionals. Properties in listings may have been sold or may no longer be available. The data contained herein is copyrighted by Bright MLS and is protected by all applicable copyright laws. Any unauthorized collection or dissemination of this information is in violation of copyright laws and is strictly prohibited. Copyright © 2020 Bright MLS. All rights reserved.
Did you know? You can invite friends and family to your search. They can join your search, rate and discuss listings with you.