

814 TUDER DRIVEWESTMINSTER, MD 21158
Due to the health concerns created by Coronavirus we are offering personal 1-1 online video walkthough tours where possible.
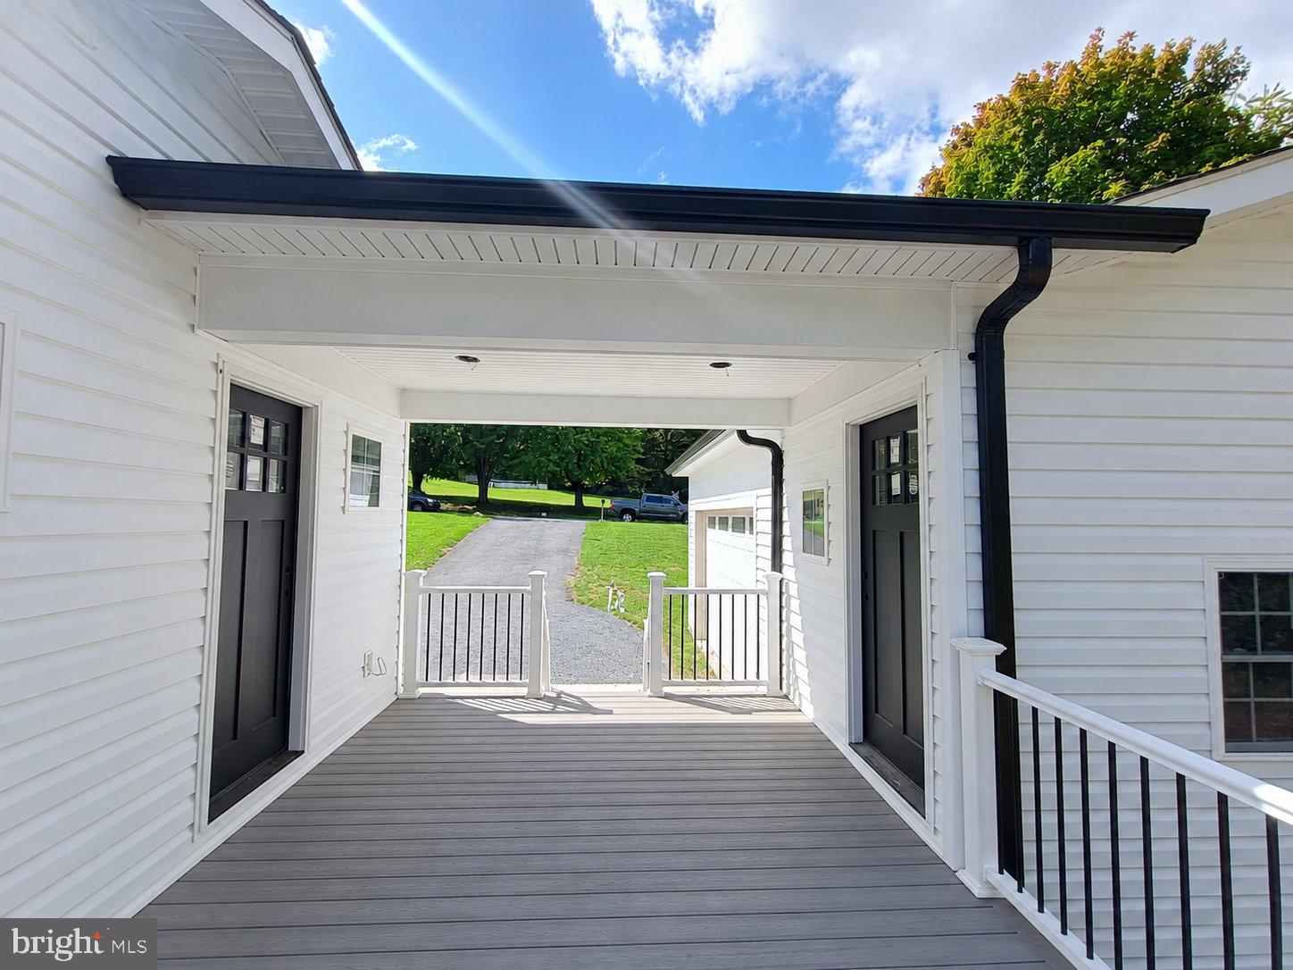
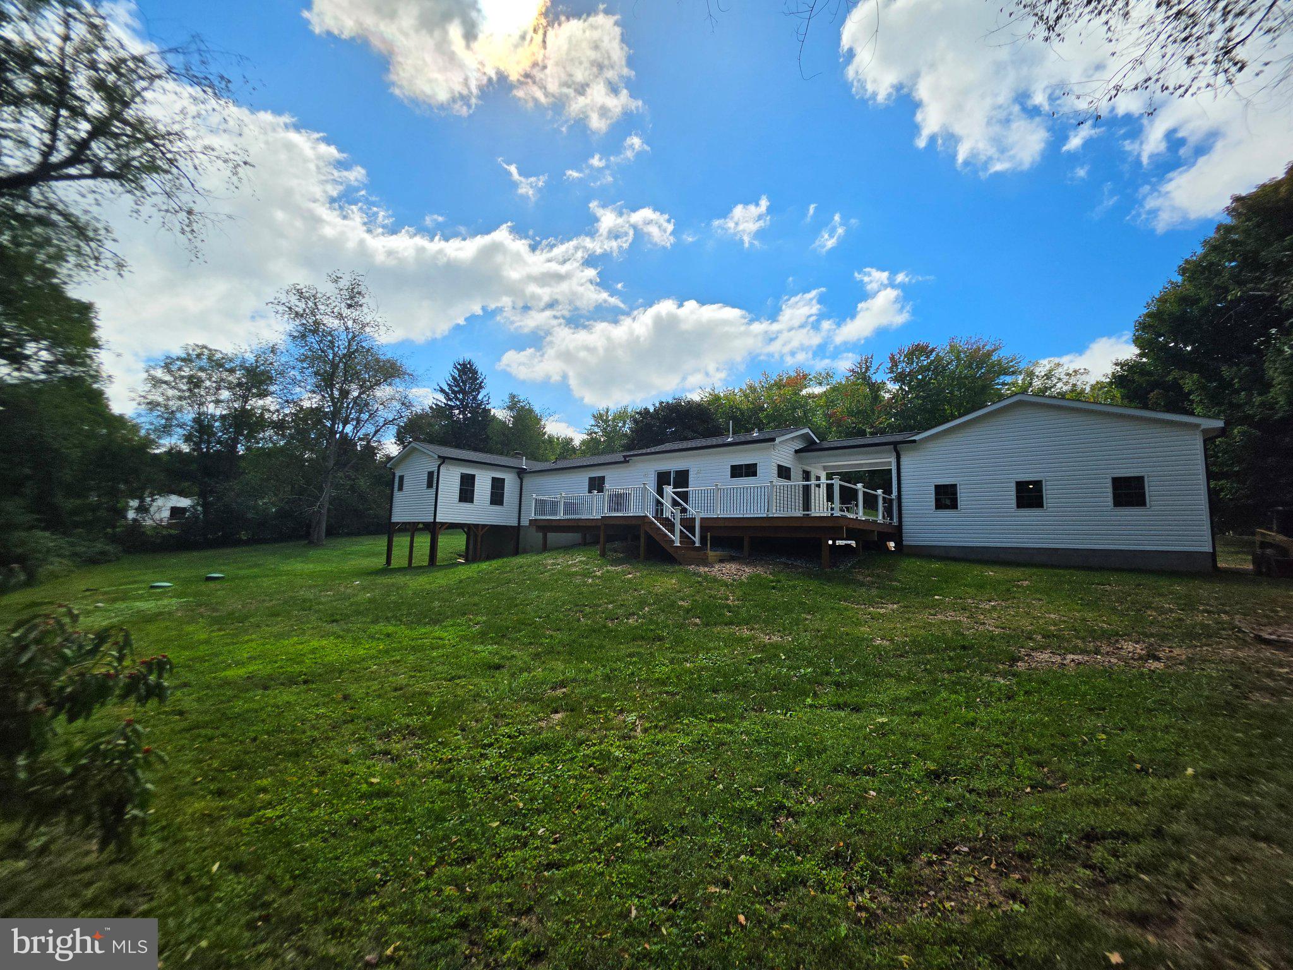
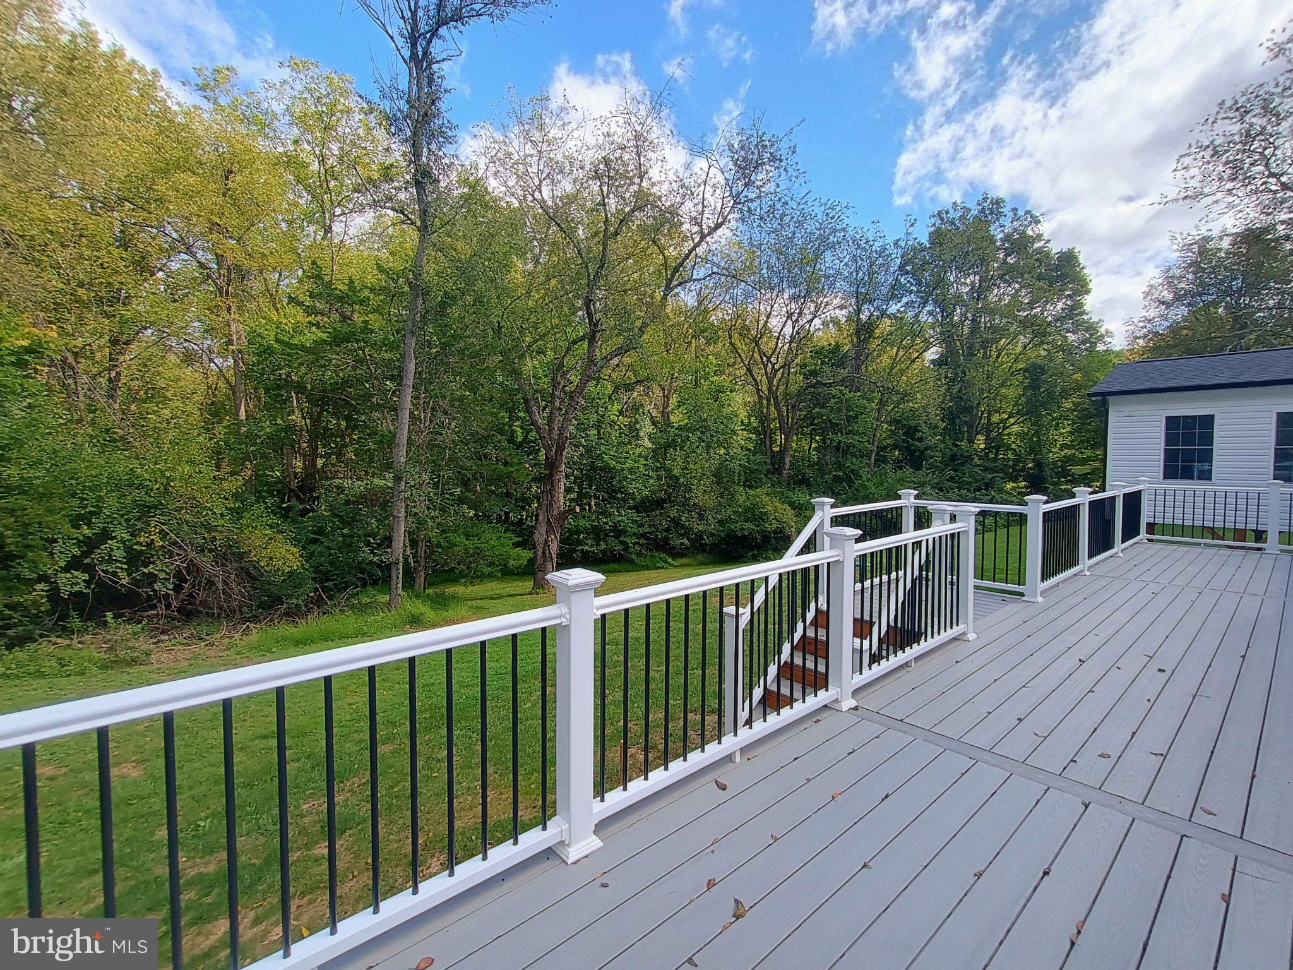
Completely RENOVATED and thoughtfully redesigned, this secluded rancher is located on a private, non-thru street and sits on 1.58 acres! The home offers exceptional space, flexibility, and modern updates throughout. A huge driveway, perfect for multi vehicles leads to an oversized 2+ car attached garage, with a covered breezeway connecting to the home. This spacious garage, finished with drywall and electric, offers endless possibilities for a car/motorcycle enthusiast, home office, workshop, hobby space, or potential future in-law/guest area. Major exterior improvements include ALL NEW architectural shingle roof, siding, gutters, windows, and doors! Inside, the bright, open layout features new LVP flooring, recessed lighting, and a beautifully updated kitchen with new cabinetry, countertops, breakfast bar, and walk-in pantry. The convenient side entry from the garage opens to a mudroom and main-level laundry room. The impressive primary bedroom addition features a cathedral ceiling, recessed lighting, spacious walk-in closet, and private bath with double vanity and walk-in shower. The lower level provides additional living and recreation space with a comfortable club room featuring a wood-burning fireplace, plus a utility/storage room. Outside, a low-maintenance composite deck spans the entire rear of the home and extends toward the garage and side entrance, creating an ideal space for relaxing or entertaining. A new combination electric and propane backup heating system adds additional comfort and peace of mind. A rare combination of privacy, acreage, extensive renovations, and versatile spaces—this property is ready to welcome its next owner!
| 3 days ago | Listing updated with changes from the MLS® | |
| 3 days ago | Listing first seen on site |

The real estate listing information is provided by Bright MLS is for the consumer's personal, non-commercial use and may not be used for any purpose other than to identify prospective properties consumer may be interested in purchasing. Any information relating to real estate for sale or lease referenced on this web site comes from the Internet Data Exchange (IDX) program of the Bright MLS. This web site references real estate listing(s) held by a brokerage firm other than the broker and/or agent who owns this web site. The accuracy of all information is deemed reliable but not guaranteed and should be personally verified through personal inspection by and/or with the appropriate professionals. Properties in listings may have been sold or may no longer be available. The data contained herein is copyrighted by Bright MLS and is protected by all applicable copyright laws. Any unauthorized collection or dissemination of this information is in violation of copyright laws and is strictly prohibited. Copyright © 2020 Bright MLS. All rights reserved.
Did you know? You can invite friends and family to your search. They can join your search, rate and discuss listings with you.