

3936 BASFORD ROADFREDERICK, MD 21701
Due to the health concerns created by Coronavirus we are offering personal 1-1 online video walkthough tours where possible.
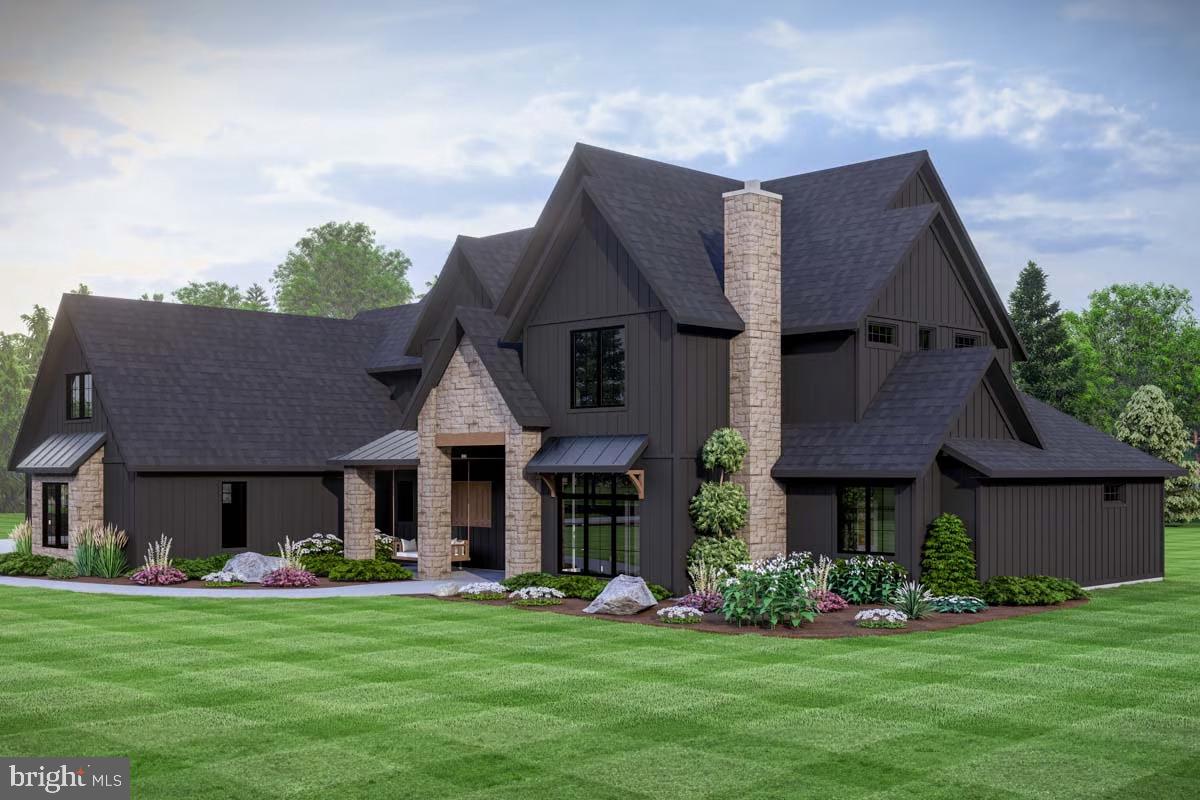

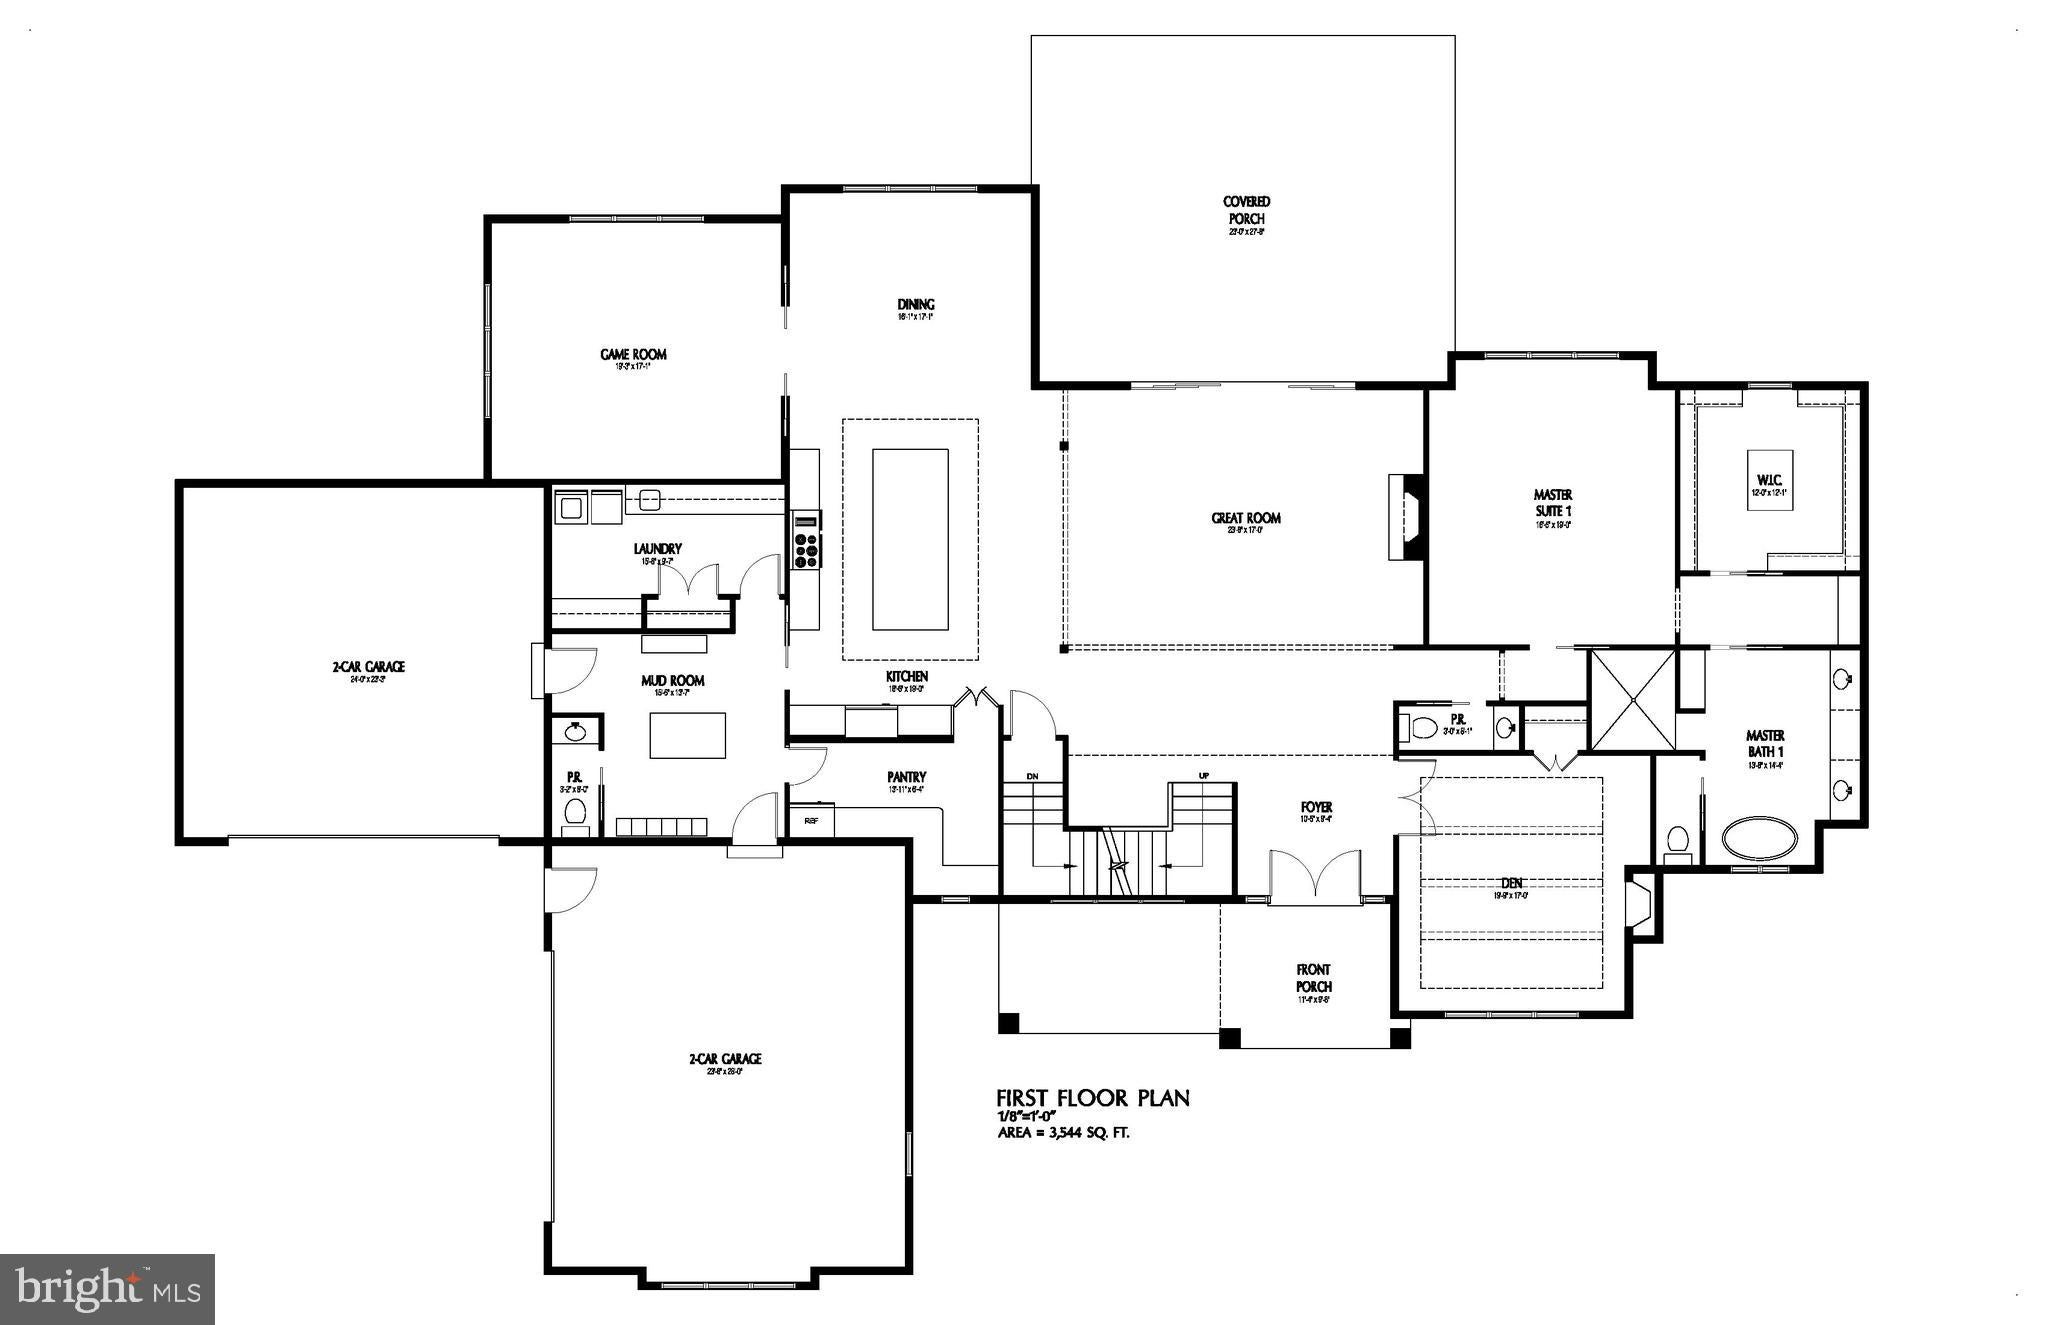
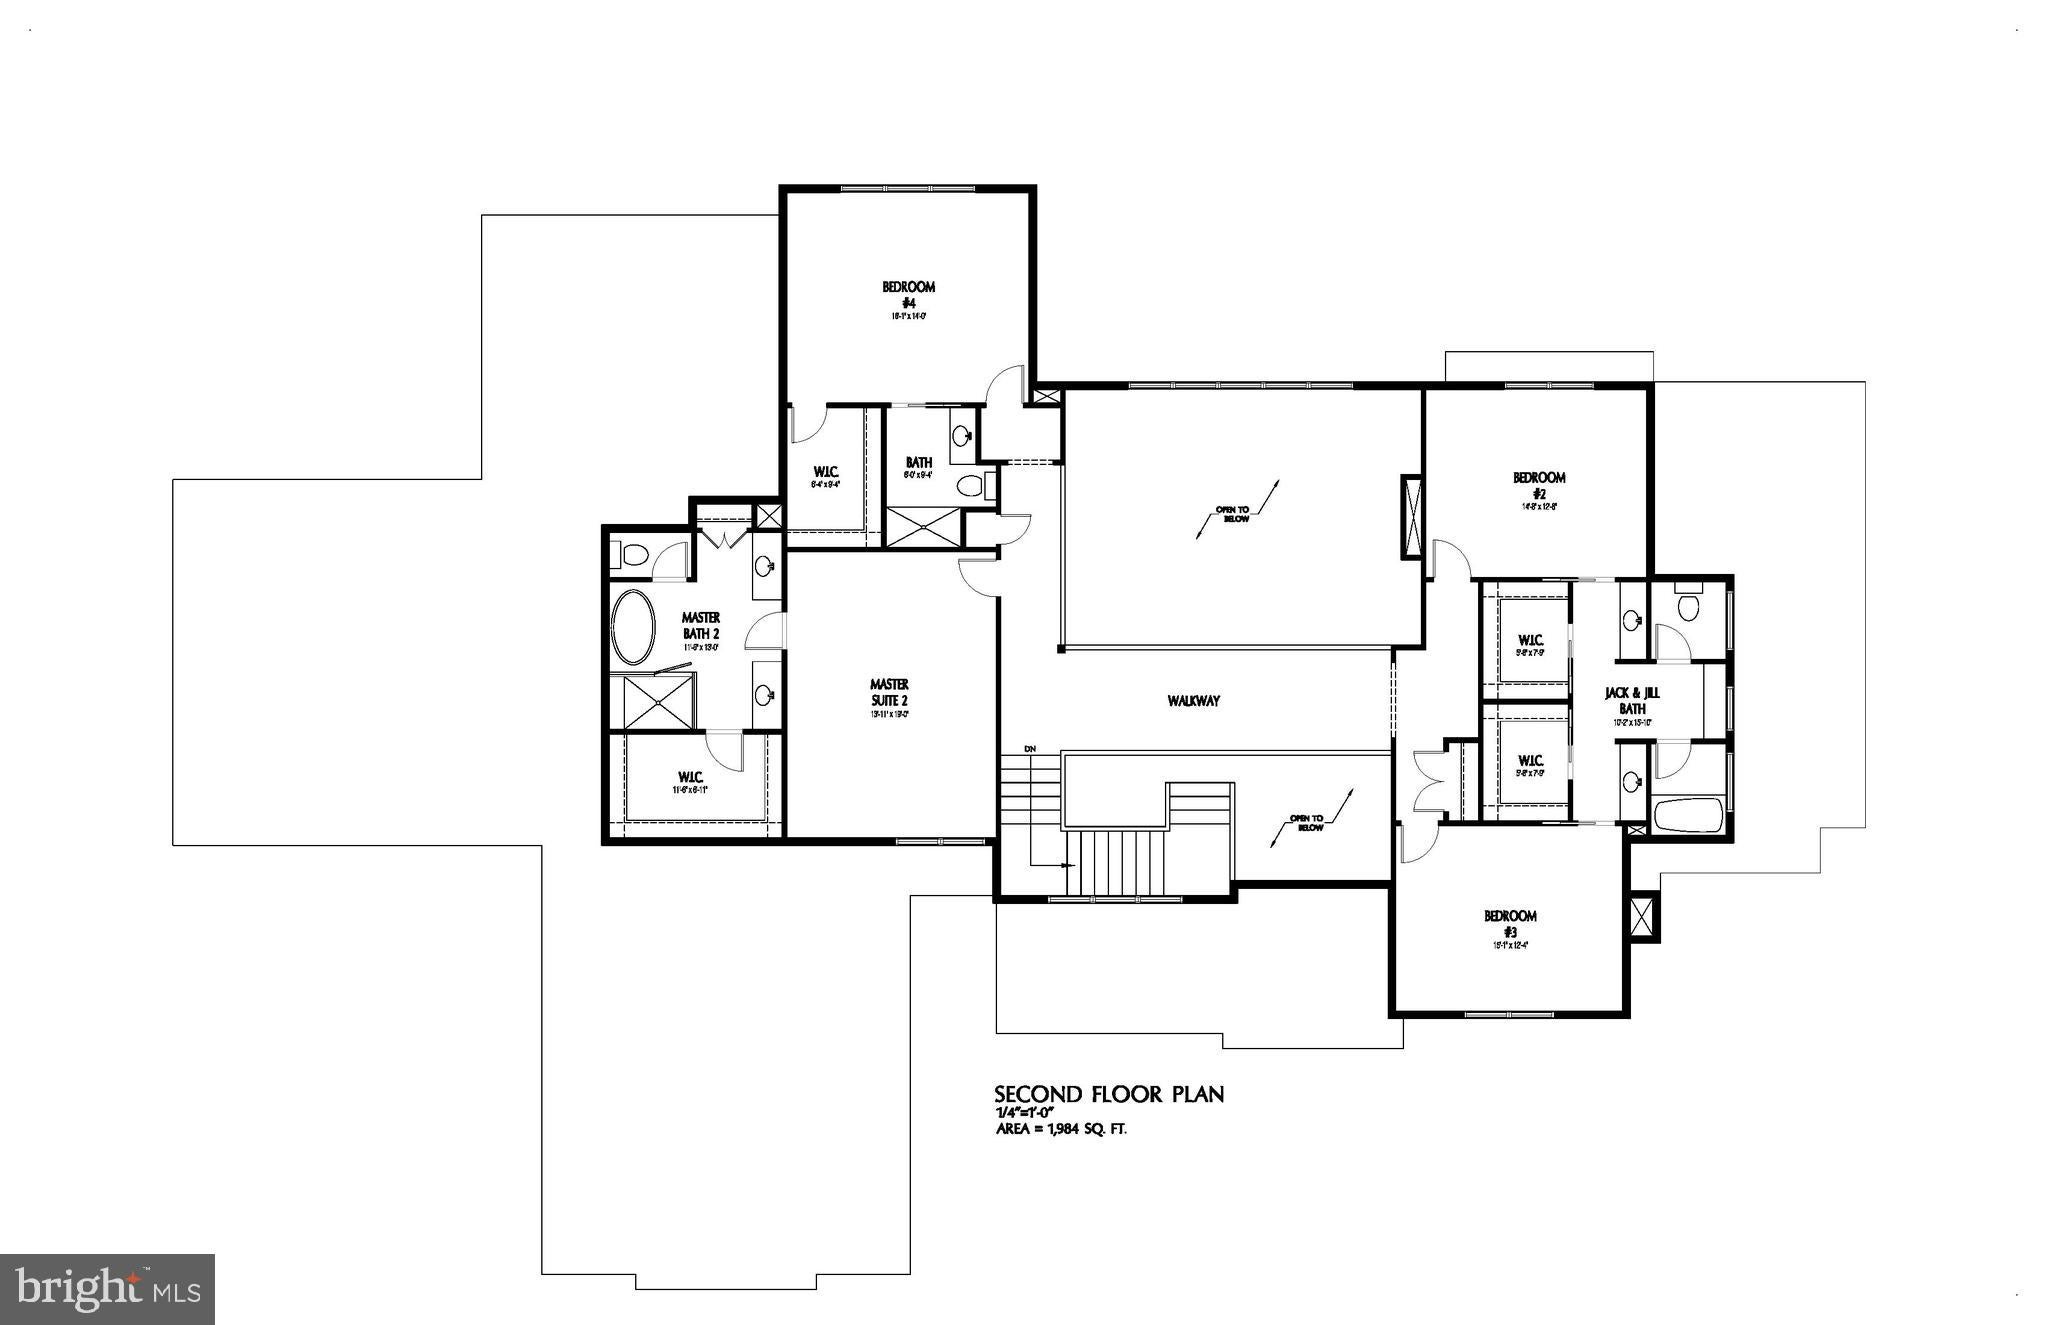
Welcome to Oakhill Retreat—a private, serene 18± acre estate offering a rare opportunity to create your dream home in a picturesque setting. Featured in this listing is The Montana, one of many exceptional custom home designs available through Grossnickle Construction (GC). Whether you choose this thoughtfully designed plan, bring your own architect's plans, or collaborate with GC's experienced design team to create a fully custom residence, the possibilities are virtually endless. The property has successfully completed two approved percolation tests, providing exceptional flexibility for future use. Given its size and approvals, the property can accommodate either: (i) a primary residence with a detached accessory dwelling unit (ADU), ideal for multi-generational living; or (ii) a subdivision into two separate estate lots, a process that is currently being pursued by the Seller. Offering privacy, natural beauty, and outstanding long-term potential, Oakhill Retreat presents a unique opportunity to build a one-of-a-kind luxury estate while preserving the flexibility for future expansion or investment.
| 2 months ago | Listing first seen on site | |
| 2 months ago | Listing updated with changes from the MLS® |

The real estate listing information is provided by Bright MLS is for the consumer's personal, non-commercial use and may not be used for any purpose other than to identify prospective properties consumer may be interested in purchasing. Any information relating to real estate for sale or lease referenced on this web site comes from the Internet Data Exchange (IDX) program of the Bright MLS. This web site references real estate listing(s) held by a brokerage firm other than the broker and/or agent who owns this web site. The accuracy of all information is deemed reliable but not guaranteed and should be personally verified through personal inspection by and/or with the appropriate professionals. Properties in listings may have been sold or may no longer be available. The data contained herein is copyrighted by Bright MLS and is protected by all applicable copyright laws. Any unauthorized collection or dissemination of this information is in violation of copyright laws and is strictly prohibited. Copyright © 2020 Bright MLS. All rights reserved.