

318 SUNNYS HALO DRIVEHAVRE DE GRACE, MD 21078
Due to the health concerns created by Coronavirus we are offering personal 1-1 online video walkthough tours where possible.
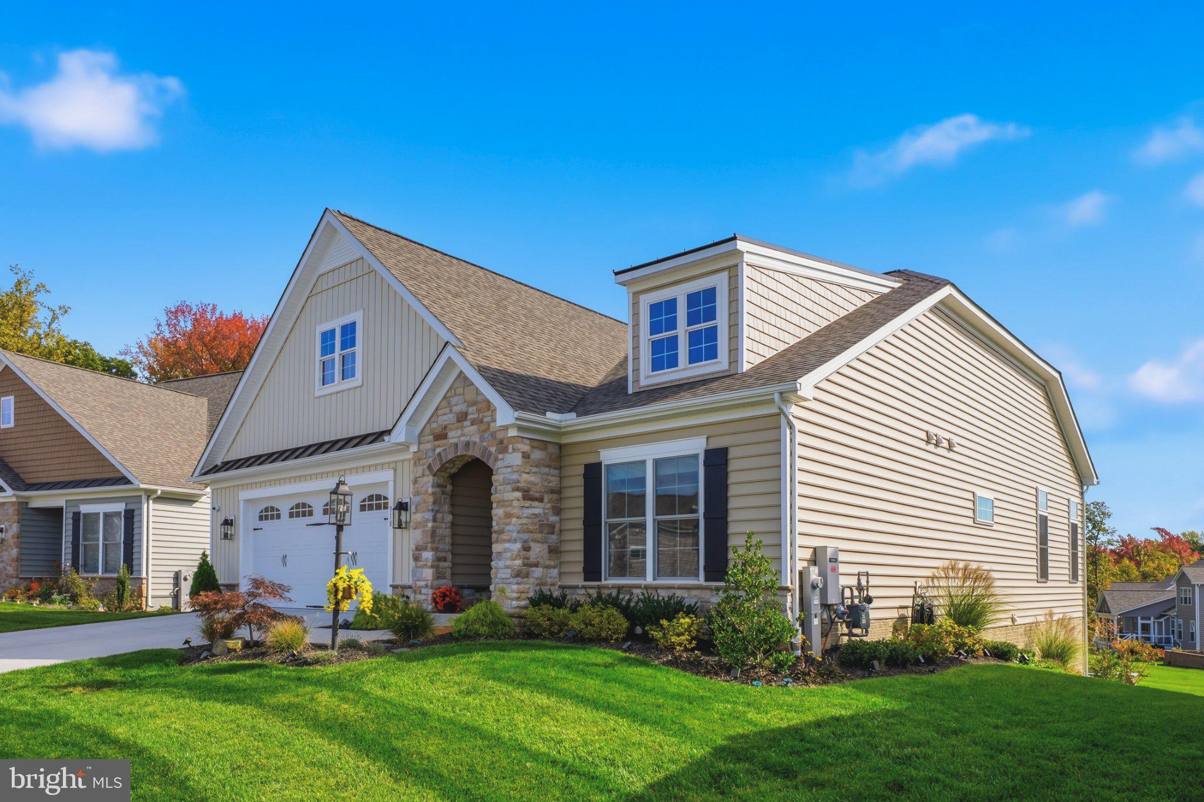
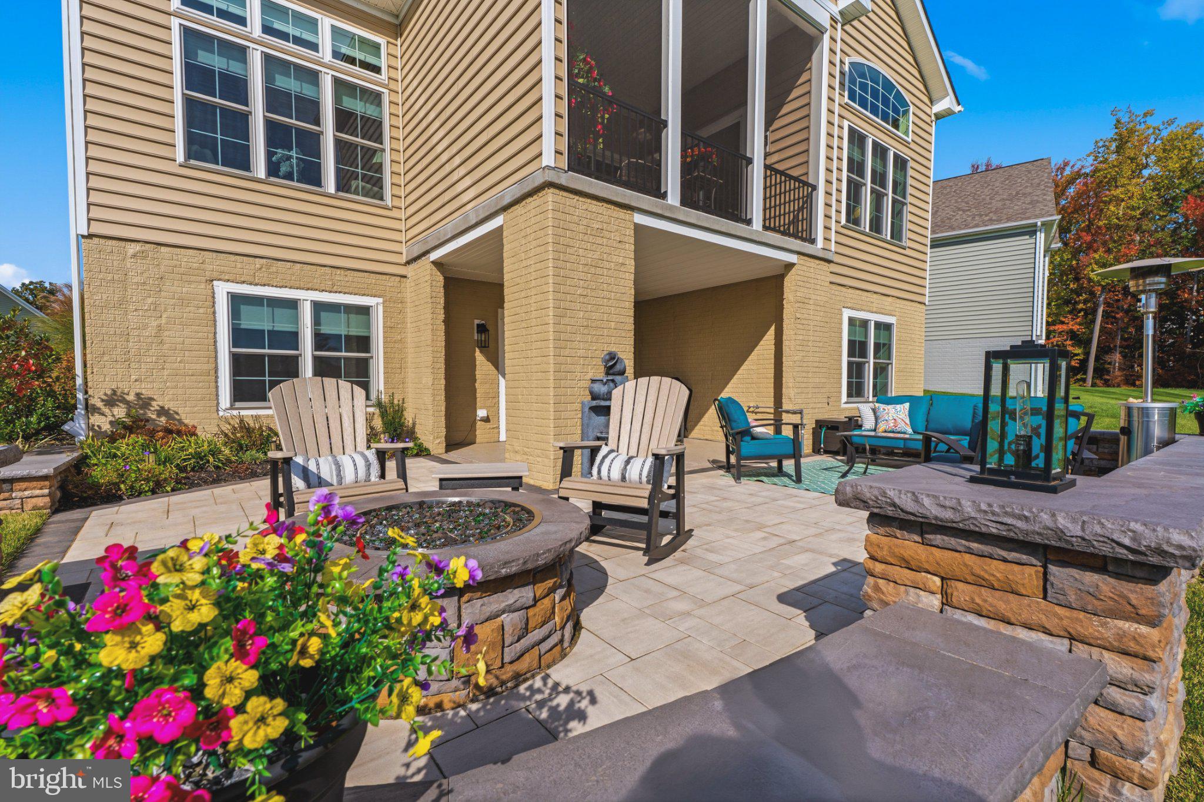
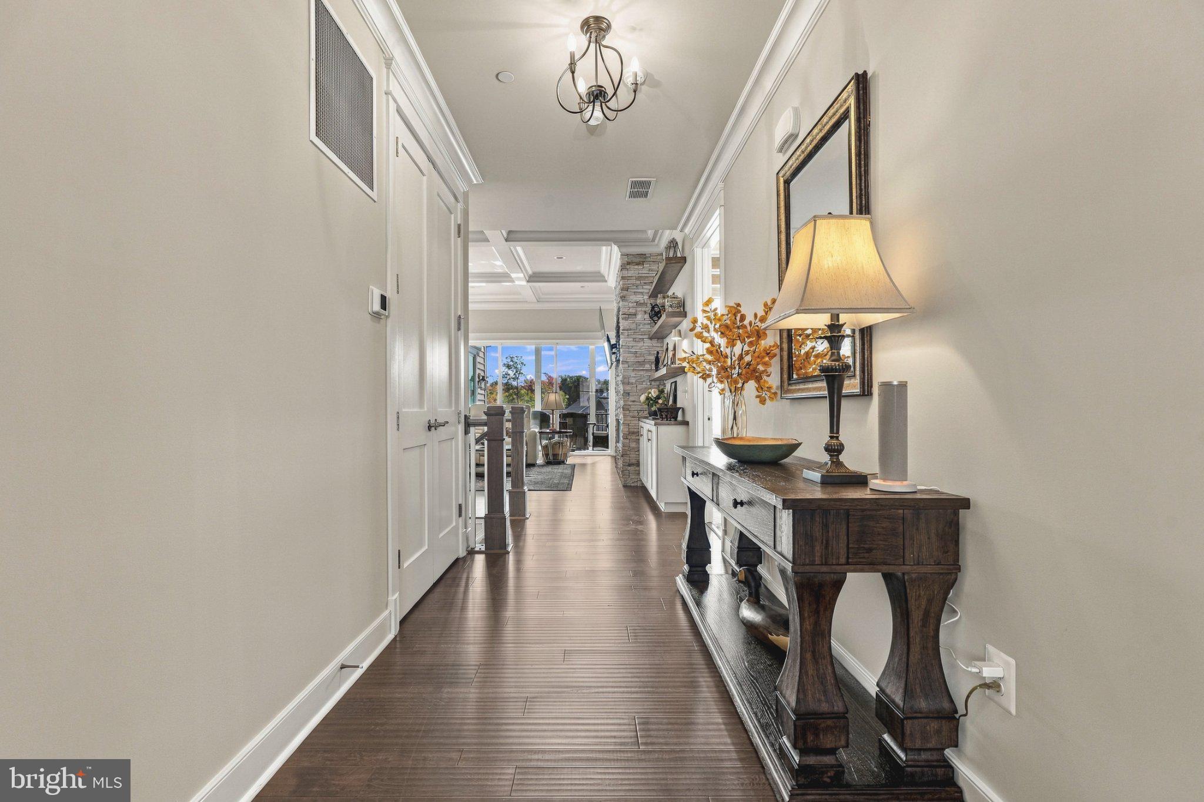
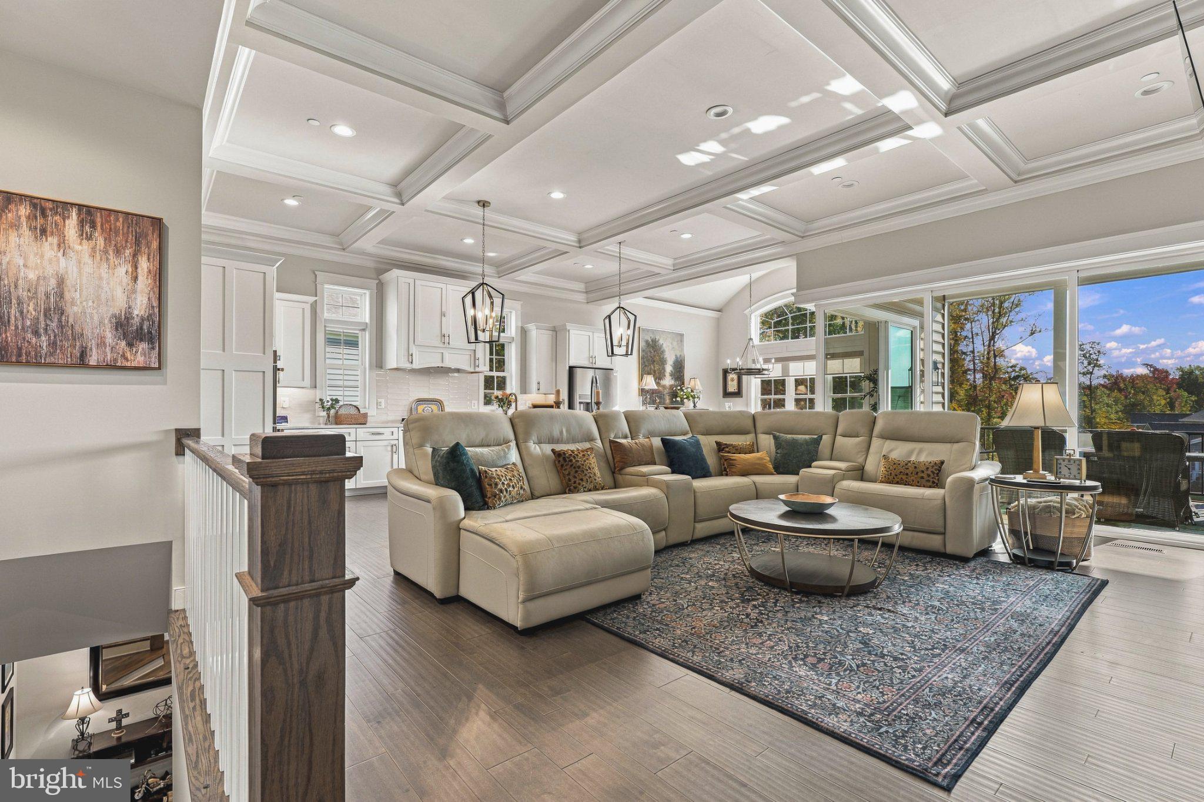
Welcome to 318 Sunny's Halo Drive, a single-family detached residence situated on an oversized pie-shaped lot backing directly to open green space for exceptional privacy in Havre de Grace's premier gated community of Bulle Rock. Step past the stone arch entry and covered porch into a light-filled foyer adorned with a groin vault ceiling and luxury vinyl plank flooring. The open main level features a spacious living room centered around a linear gas fireplace with a floor-to-ceiling stone surround, custom built-in cabinetry, coffered ceilings, and crown molding. The chef's kitchen offers a large quartz island with pendant lighting, two-tone cabinetry with gold pulls, a custom ceramic backsplash, 5-burner gas cooktop, double wall ovens, and a hidden walk-in pantry behind a sliding barn door. Adjacent is an elegant dining room with a barrel ceiling and transom window opening onto a 15' x 12' screened porch. The porch access features glass multi-slide doors that truly allow you to bring the outdoors in. The main-floor primary suite is a peaceful retreat featuring a tray ceiling with exposed wood beams, a walk-in closet with custom shelving, and an ensuite bath with an oversized floor-to-ceiling tile shower and double vanity. A second main-floor bedroom, hallway bath, and dedicated laundry room with custom cabinetry complete the main level. The fully finished lower level offers a family room with a second stone electric fireplace, custom wood accent wall, and a wet bar with custom cabinetry and a beverage fridge. Downstairs also includes a dedicated home office with double doors, a third bedroom suite with walk-in closet, and an unfinished storage room equipped with a whole-home generator system and dual-zone HVAC with electronic damper control. Step outside to a multi-tier outdoor oasis featuring a covered concrete epoxy patio, expansive paver patio, integrated gas fire pit, stone sitting wall with hardwired accent lighting, and a dedicated gas line for a grill. Residents enjoy resort-style Bulle Rock amenities, including a 37,000 sq ft residents' club, indoor and outdoor pools, fitness center, tennis/pickleball courts, and included lawn maintenance and snow removal.
| 3 days ago | Listing updated with changes from the MLS | |
| 3 days ago | Status changed to Coming Soon | |
| 4 weeks ago | Listing first seen on site |

The real estate listing information is provided by Bright MLS is for the consumer's personal, non-commercial use and may not be used for any purpose other than to identify prospective properties consumer may be interested in purchasing. Any information relating to real estate for sale or lease referenced on this web site comes from the Internet Data Exchange (IDX) program of the Bright MLS. This web site references real estate listing(s) held by a brokerage firm other than the broker and/or agent who owns this web site. The accuracy of all information is deemed reliable but not guaranteed and should be personally verified through personal inspection by and/or with the appropriate professionals. Properties in listings may have been sold or may no longer be available. The data contained herein is copyrighted by Bright MLS and is protected by all applicable copyright laws. Any unauthorized collection or dissemination of this information is in violation of copyright laws and is strictly prohibited. Copyright © 2020 Bright MLS. All rights reserved.
Did you know? You can invite friends and family to your search. They can join your search, rate and discuss listings with you.