

12167 FULTON ESTATES COURTFULTON, MD 20759
Due to the health concerns created by Coronavirus we are offering personal 1-1 online video walkthough tours where possible.
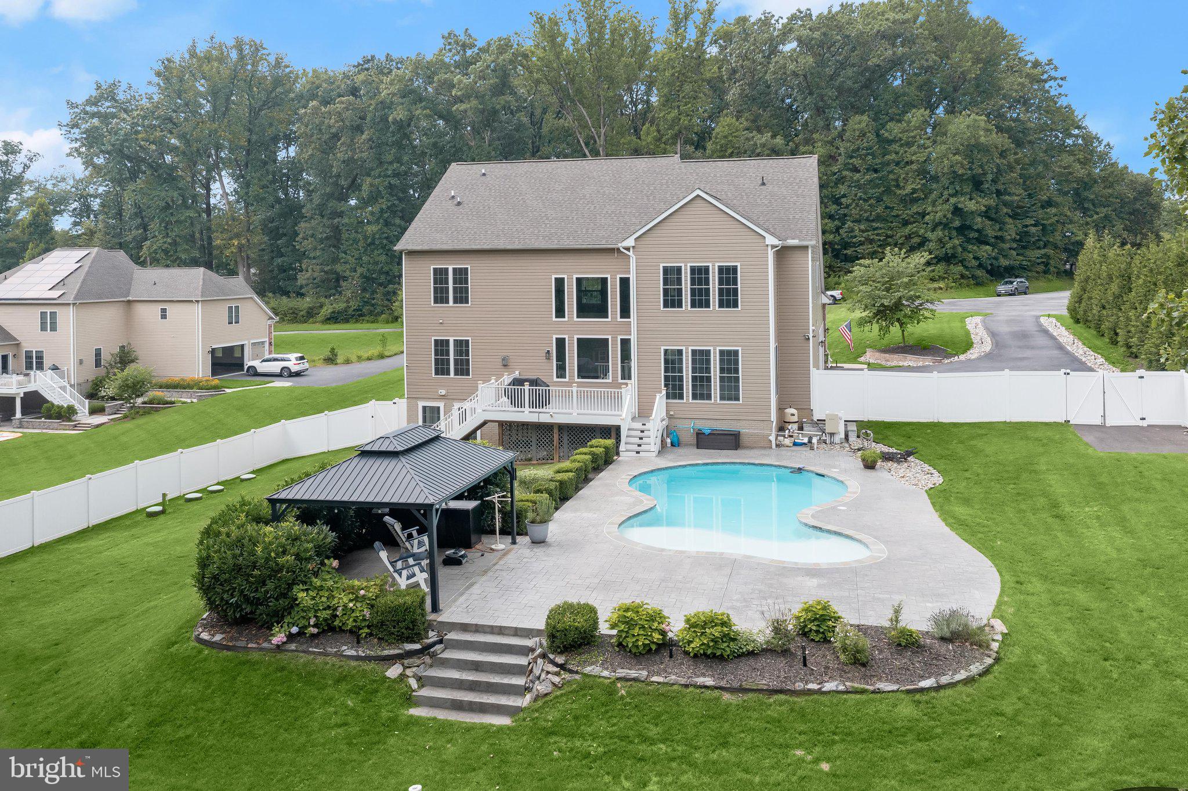
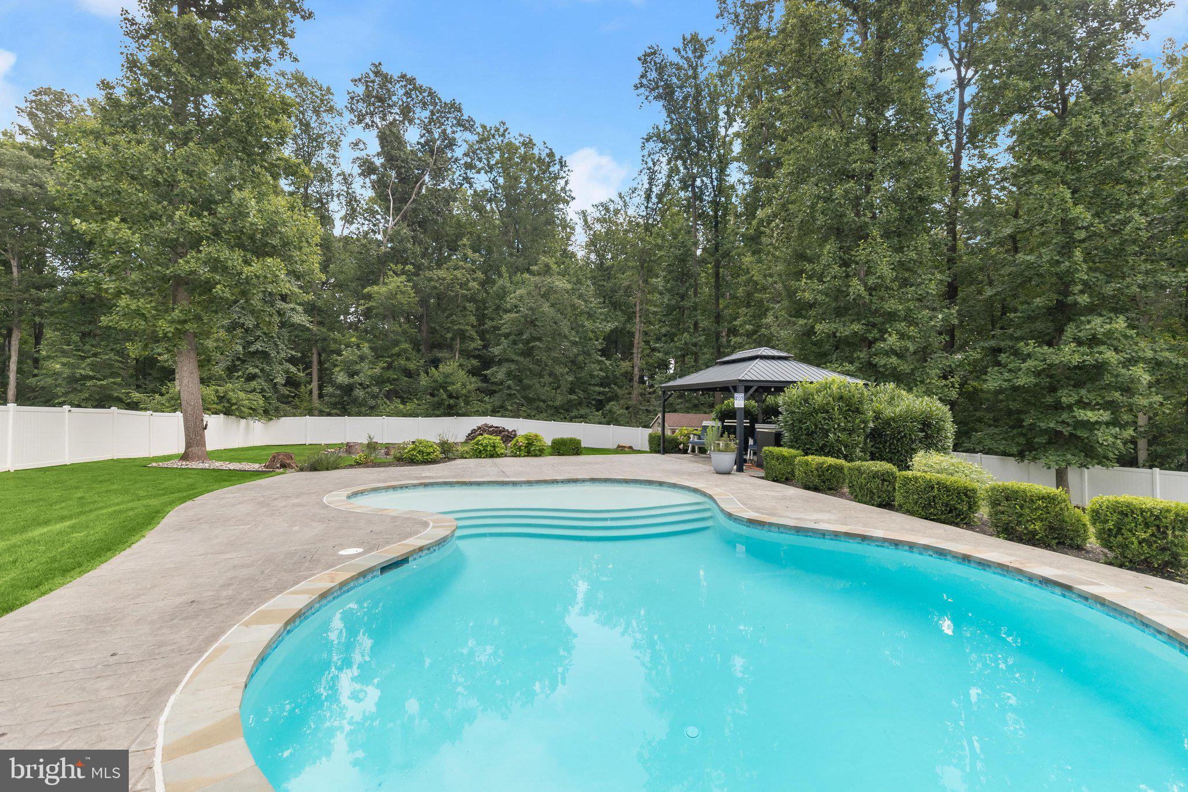
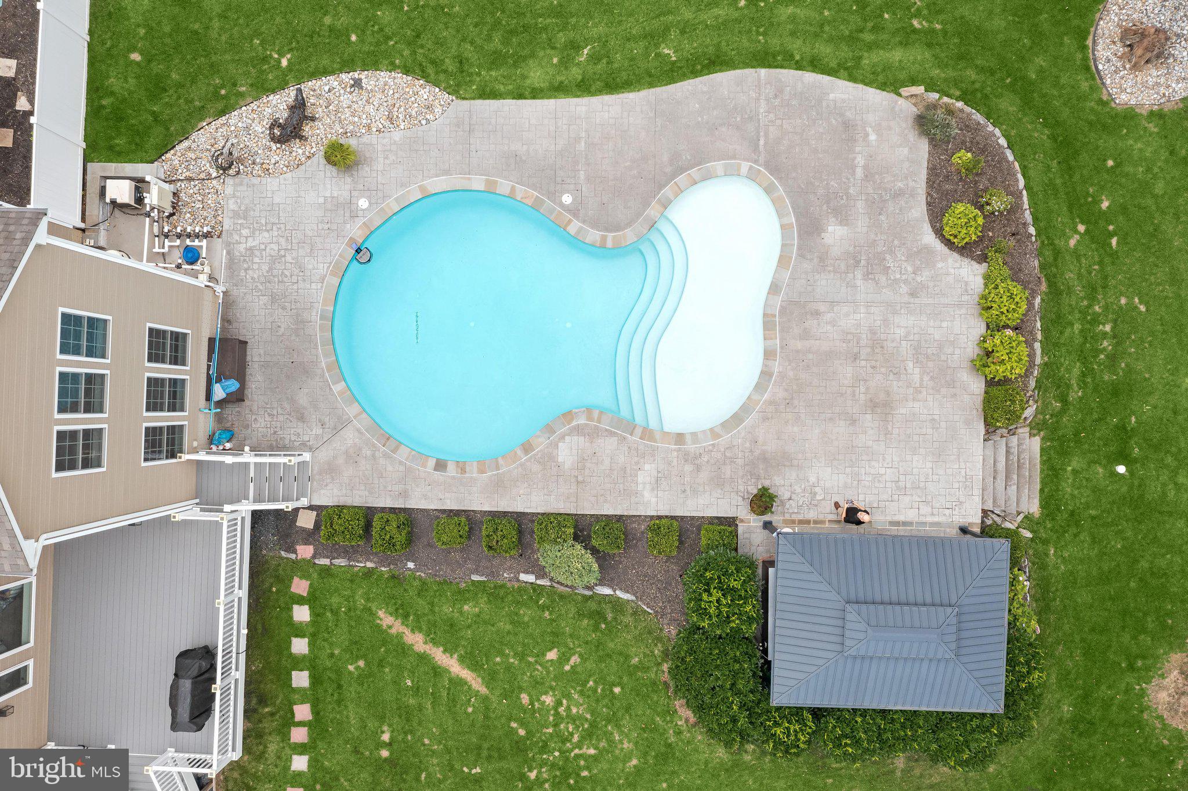
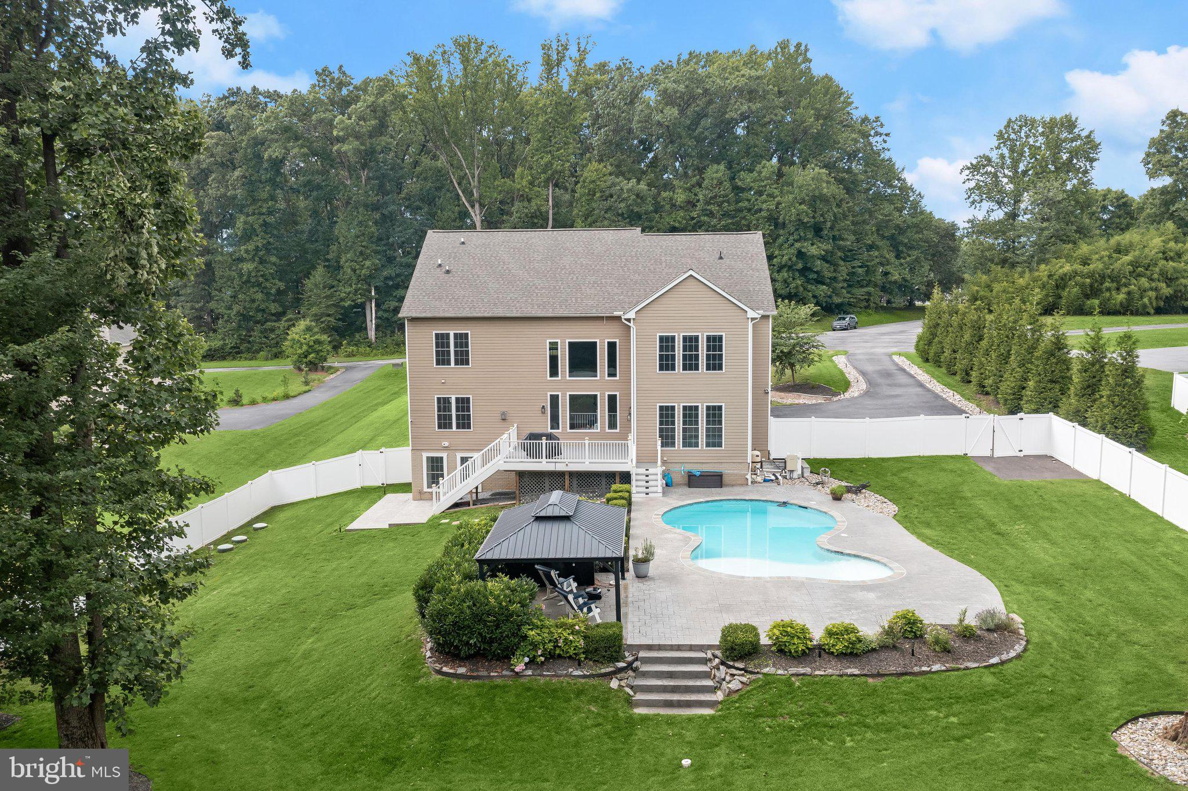
Perfectly positioned on a secluded 1.44-acre lot backing to mature trees, this magnificent Trinity Homes masterpiece in Fulton Manor Valley is the ultimate expression of luxury living. This resort-caliber retreat comes complete with a heated saltwater pool, a fire pit, and storage shed — all enclosed by a privacy fence and lush treeline. The interior is equally impressive with soaring ceilings, rich hardwood floors, exquisite box mouldings, and an elevated trim package that speak to the home's exceptional craftsmanship. A dramatic two-story foyer with a grand Palladian window welcomes you in, flanked by a formal dining room with tray ceiling, chair rail, and crown moulding, and an equally appointed formal living room. At the heart of the home, a breathtaking two-story family room with a floor-to-ceiling wall of windows and gas fireplace flows seamlessly into the gourmet kitchen, featuring white shaker-style cabinetry, black granite countertops, and stainless steel appliances. The sun-drenched eat-in area opens to a TREX deck overlooking your private backyard oasis A coveted main-level bedroom suite and a spacious mudroom and laundry room complete the main floor. Upstairs, a dramatic catwalk landing overlooks the family room below, accessed by both a front and rear staircase. The luxe primary suite offers a tray ceiling, generous sitting room, two walk-in closets, and a spa-inspired bath with a dual-sink vanity, soaking tub, and an oversized dual-head shower. Three additional upper-level bedrooms are thoughtfully appointed — one with a private en-suite, and two connected by a stylish shared buddy bath. The fully finished lower level elevates everyday living with LVP flooring throughout, a sprawling recreation room perfect for a media and game area, and a dedicated home gym with professional rubber flooring. You’ll also find a flex room with sliding door access to the patio and an adjoining full bath, plus a large utility room and separate storage room. Ideally located just minutes from Maple Lawn's vibrant shops and restaurants, yet serenely tucked away — this extraordinary home delivers the rare combination of privacy and prestige.
| yesterday | Listing first seen on site | |
| yesterday | Listing updated with changes from the MLS® |

The real estate listing information is provided by Bright MLS is for the consumer's personal, non-commercial use and may not be used for any purpose other than to identify prospective properties consumer may be interested in purchasing. Any information relating to real estate for sale or lease referenced on this web site comes from the Internet Data Exchange (IDX) program of the Bright MLS. This web site references real estate listing(s) held by a brokerage firm other than the broker and/or agent who owns this web site. The accuracy of all information is deemed reliable but not guaranteed and should be personally verified through personal inspection by and/or with the appropriate professionals. Properties in listings may have been sold or may no longer be available. The data contained herein is copyrighted by Bright MLS and is protected by all applicable copyright laws. Any unauthorized collection or dissemination of this information is in violation of copyright laws and is strictly prohibited. Copyright © 2020 Bright MLS. All rights reserved.
Did you know? You can invite friends and family to your search. They can join your search, rate and discuss listings with you.