

8893 SHINING OCEANS WAY 15COLUMBIA, MD 21045
Due to the health concerns created by Coronavirus we are offering personal 1-1 online video walkthough tours where possible.
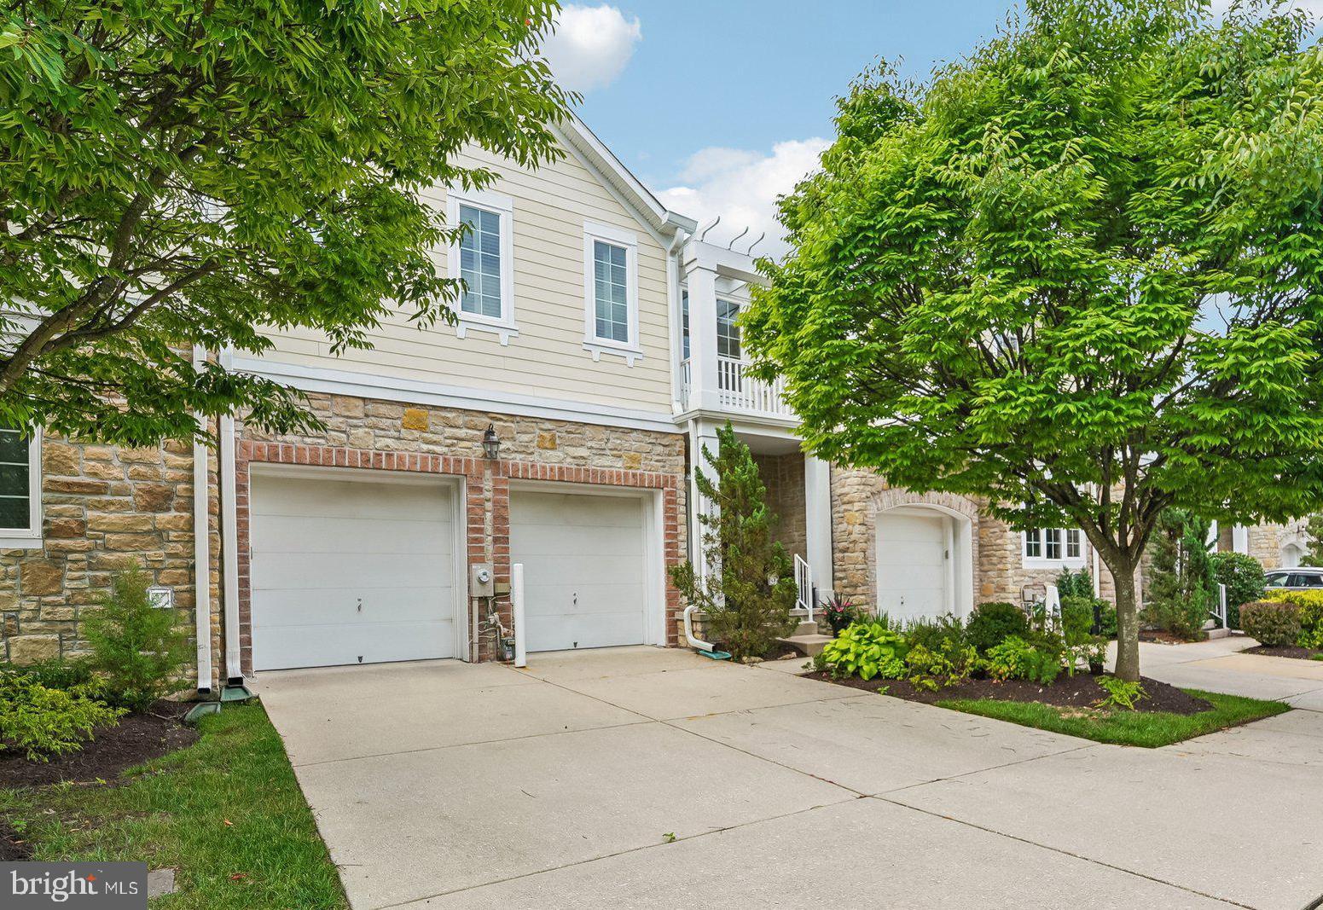
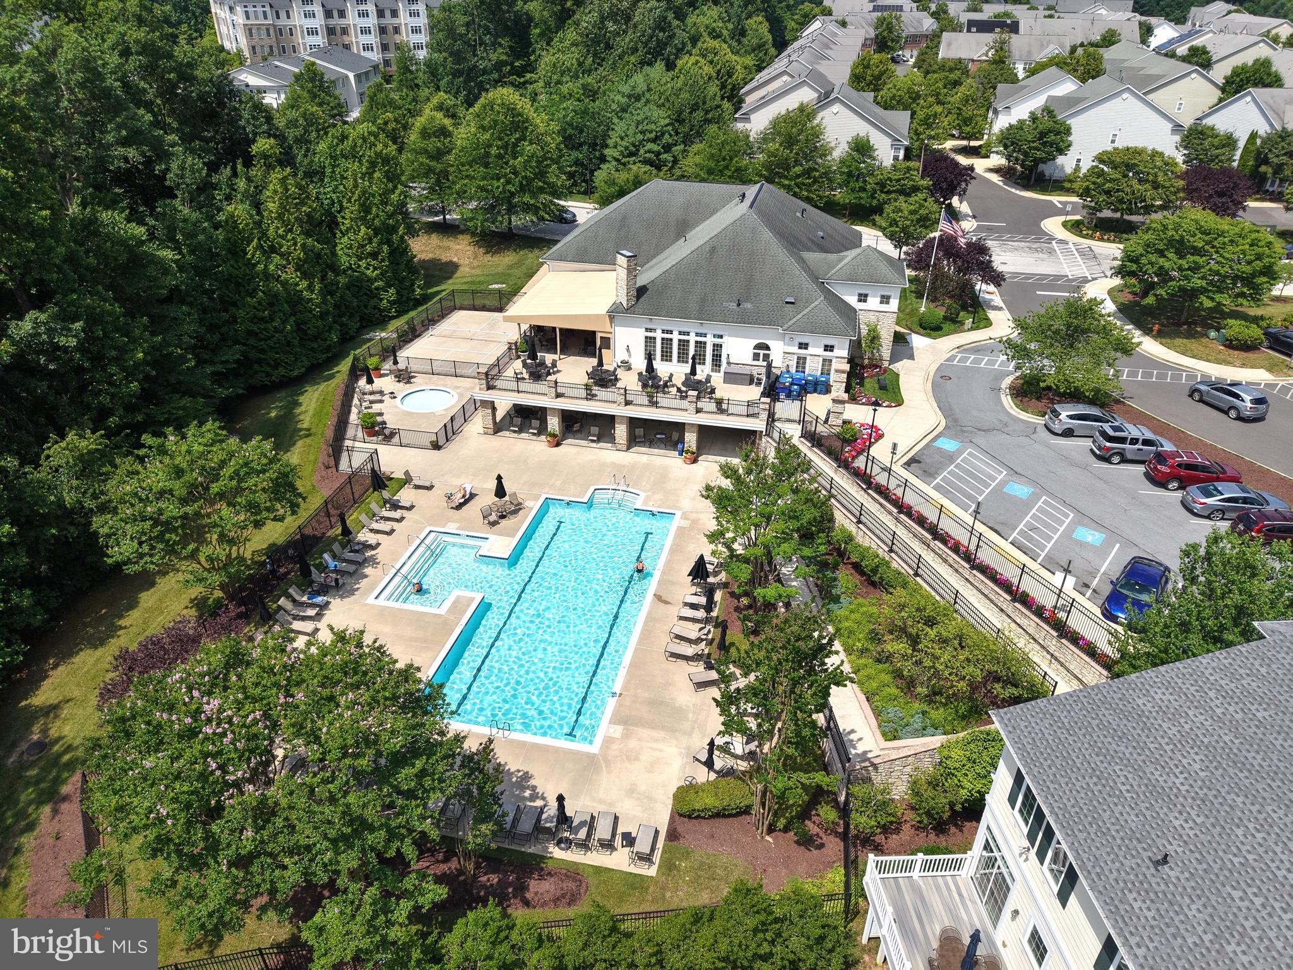
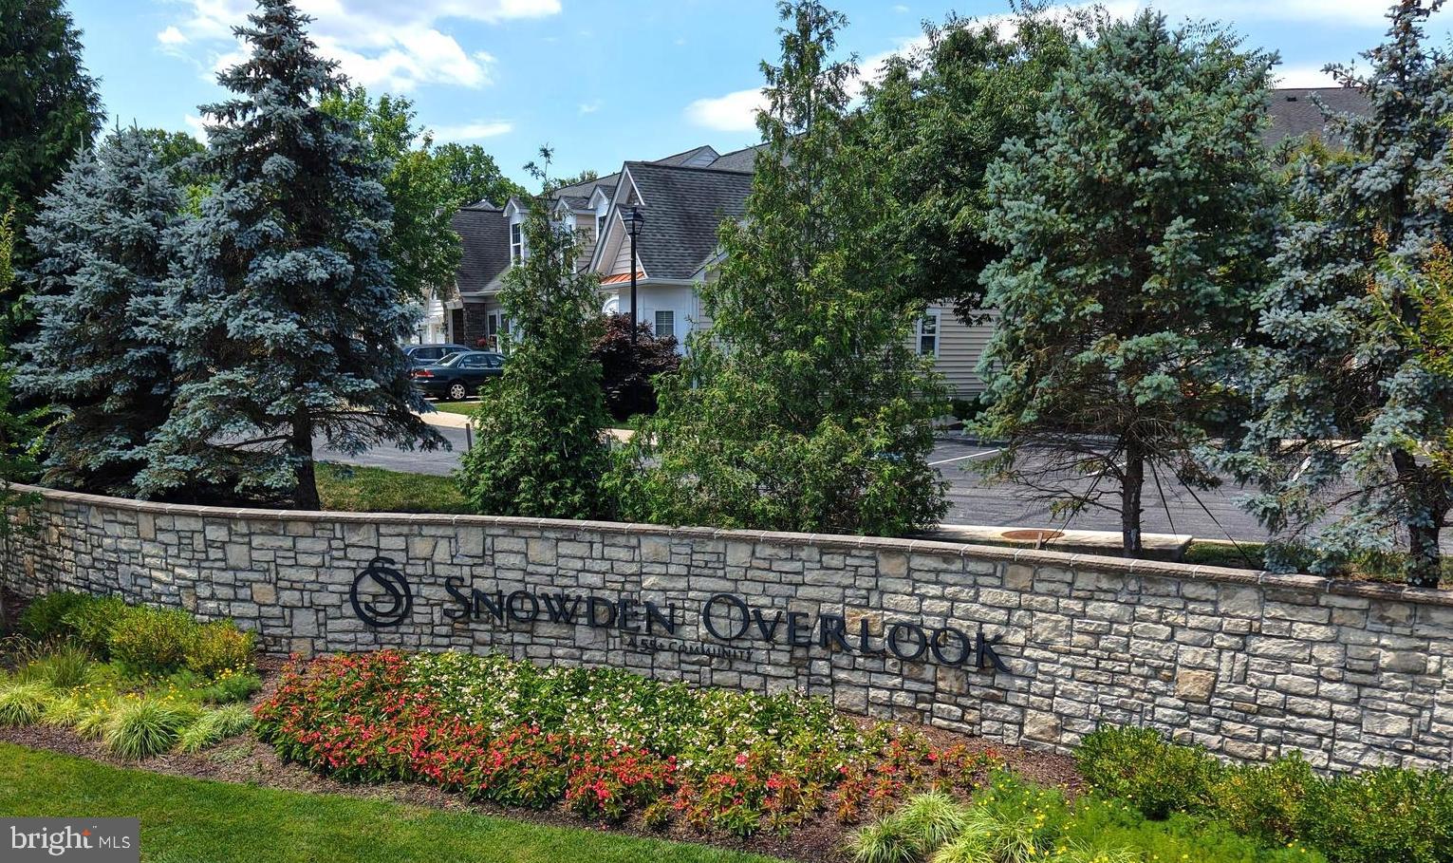
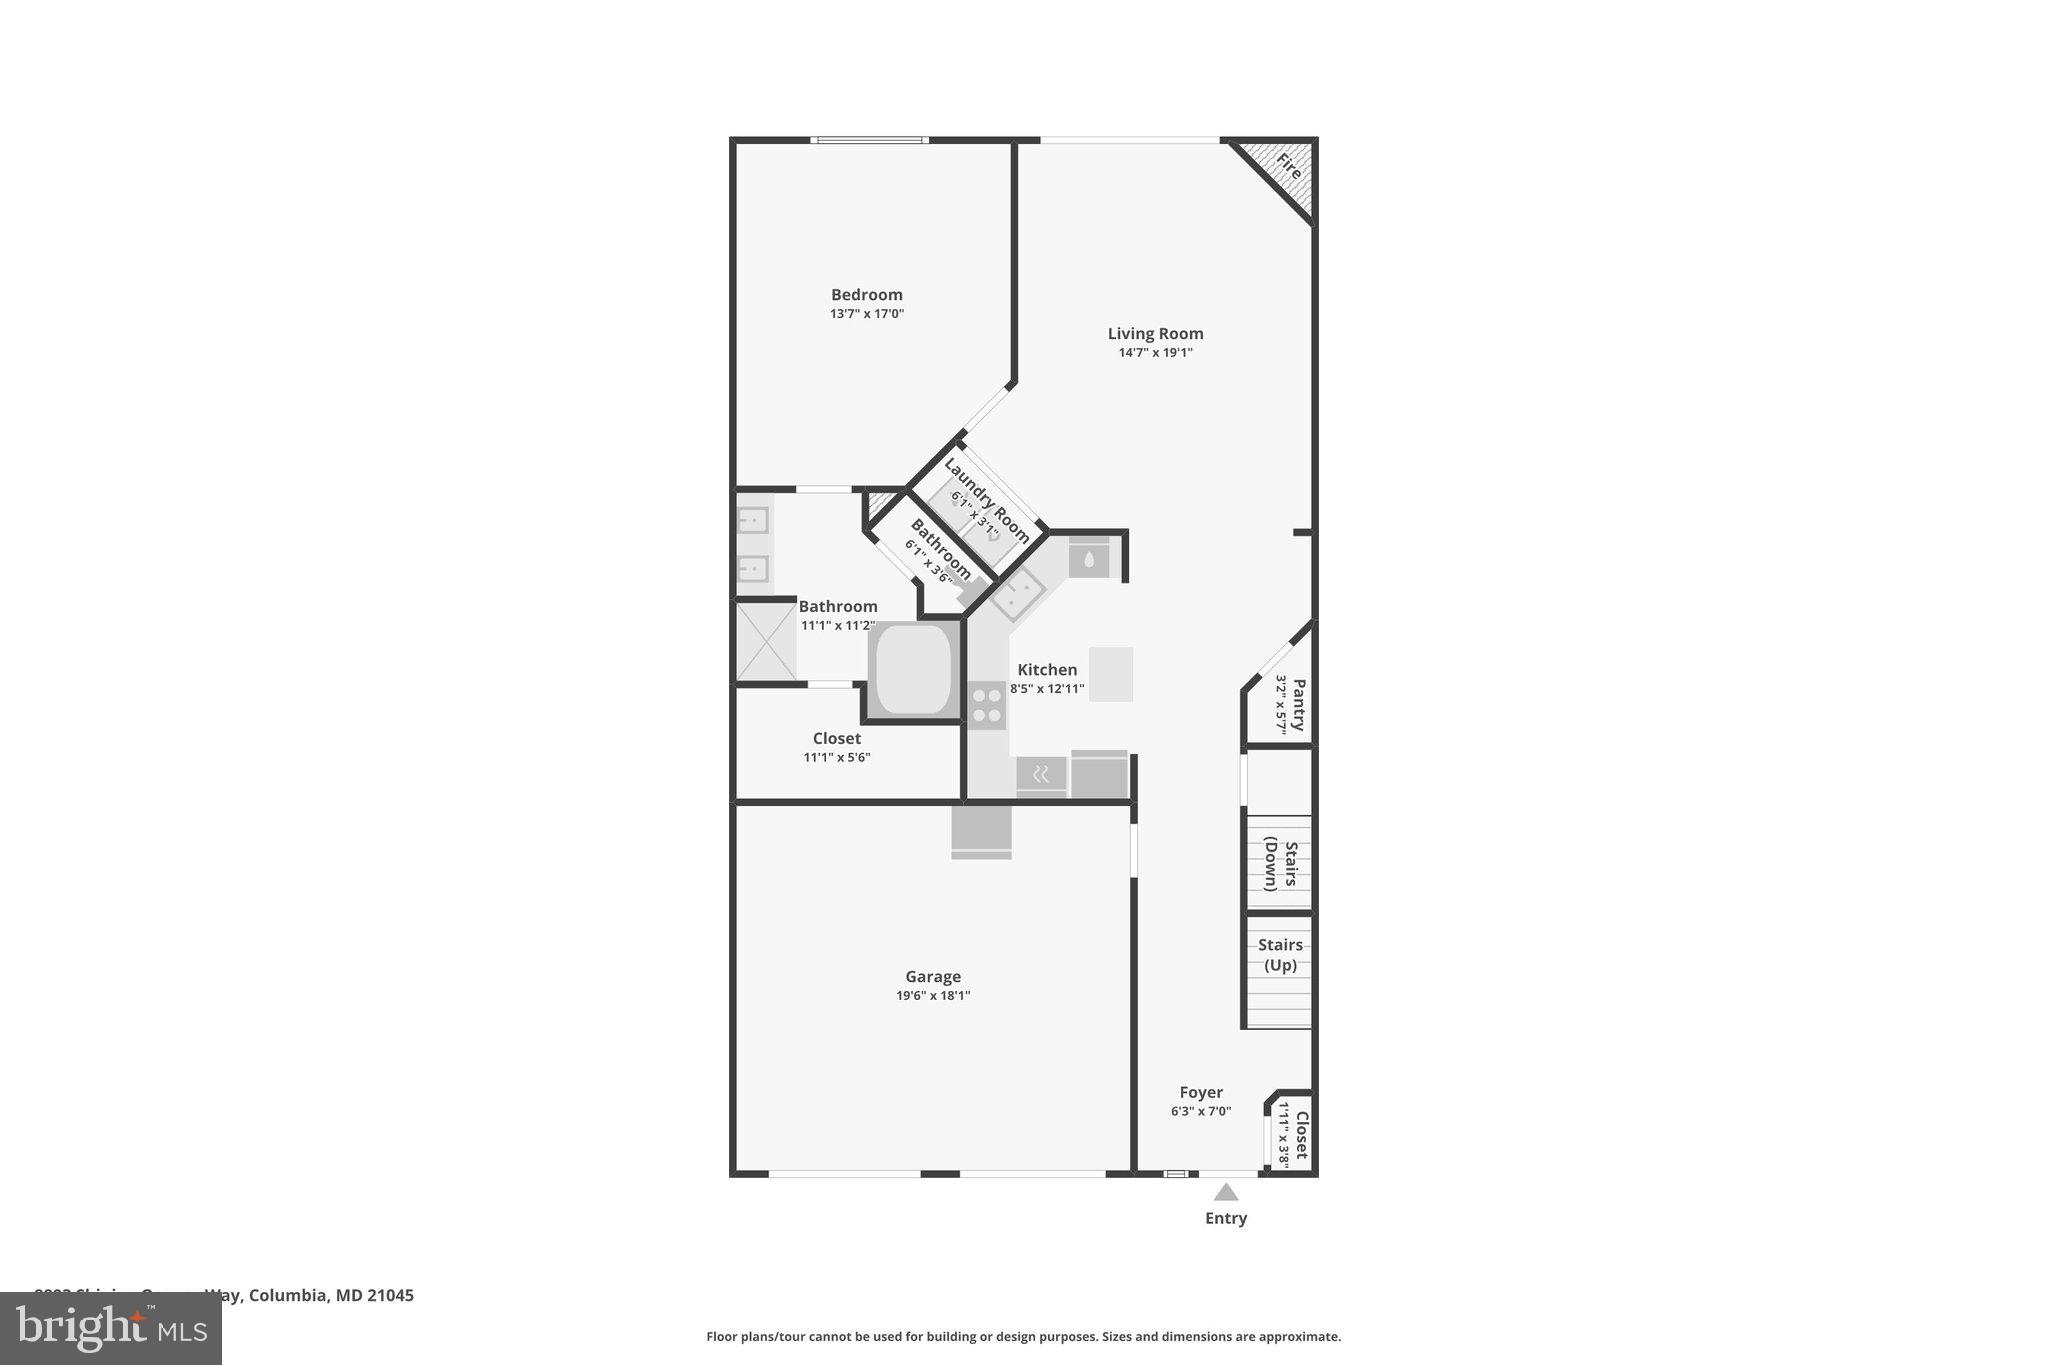
short drone: [https://youtu.be/ZntFV0yI6FA] <br> <br> long drone: [https://youtu.be/zG7PCcuxtjs] <br> <br> **NEW PRICE - AND A ONE-YEAR HOME WARRANTY FOR ADDED PEACE OF MIND!** <br> <br> Welcome to Snowden Overlook, one of Columbia’s most sought-after gated 55+ communities, where an active, maintenance-free lifestyle meets the comfort of home. <br> <br> Beautifully updated and meticulously maintained, this spacious villa lives like a single-family home while offering the convenience of low-maintenance living. <br> <br> One of this home’s standout features is its **two primary suites**, offering flexibility for both everyday living and future needs. The main-level suite may be enjoyed as a traditional primary bedroom or adapted as a den, home office, guest retreat, hobby room, or comfortable space for visiting grandchildren. The adjacent full bath adds convenience, while the private upper-level primary suite provides a quiet owner’s retreat. <br> <br> The open floor plan is designed to adapt to your lifestyle, with everyday living centered on the beautifully refinished hardwood-floored main level. Enjoy a light-filled living room with a gas fireplace, sliding French doors to the patio, a gourmet kitchen with an island and breakfast bar, dining area, full-size laundry, and the spacious, flexible 2nd main-level suite. <br> <br> Upstairs, the primary suite offers privacy and comfort for the owner. An additional bedroom, full bath, and spacious loft provide ideal space for guests to relax and enjoy time together. <br> <br> The finished basement includes a large family room, full bath, and flex space perfect for a guest suite, home theater, gym, office, or additional storage. <br> <br> Improvements completed within the past two years allow you to simply move in and begin enjoying everything this exceptional community has to offer. <br> <br> Recent updates include refinished main-level hardwood floors, fresh interior paint, new upstairs carpeting, luxury vinyl plank flooring in the basement, plantation shutters, motorized living room shades, updated kitchen appliances, a ceiling fan in the main-level suite, and thoughtful accessibility features including grab bars and a comfort-height toilet. <br> <br> Relax with morning coffee on the covered front porch, entertain on the rear patio, and appreciate the convenience of a two-car garage, driveway parking, and nearby guest parking. <br> <br> Snowden Overlook residents enjoy an exceptional lifestyle with a staffed clubhouse, outdoor pool, fitness center, pickleball courts, walking paths, social clubs, and a full calendar of community activities. HOA and condominium services include lawn care, snow removal, trash and recycling, exterior building maintenance, roof replacement, and gated community access, giving you more time to enjoy life and less time maintaining your home. <br> <br> Residents also enjoy the extensive amenities of the Columbia Association, including miles of scenic walking trails, lakes, parks, golf courses, indoor and outdoor pools, tennis clubs, fitness centers, arts programs, and year-round community events. <br> <br> Conveniently located near Routes 175, 29, 32, and I-95, you’ll be just minutes from shopping, restaurants, and entertainment. <br> <br> With two primary suites, flexible living spaces, recent improvements, a new price, and a one-year home warranty, this home offers comfort, value, and options that can adapt as your needs change. Come experience the possibilities for yourself.
| a week ago | Listing updated with changes from the MLS® | |
| a week ago | Price changed to $635,000 | |
| 4 weeks ago | Status changed to Active | |
| a month ago | Listing first seen on site |

The real estate listing information is provided by Bright MLS is for the consumer's personal, non-commercial use and may not be used for any purpose other than to identify prospective properties consumer may be interested in purchasing. Any information relating to real estate for sale or lease referenced on this web site comes from the Internet Data Exchange (IDX) program of the Bright MLS. This web site references real estate listing(s) held by a brokerage firm other than the broker and/or agent who owns this web site. The accuracy of all information is deemed reliable but not guaranteed and should be personally verified through personal inspection by and/or with the appropriate professionals. Properties in listings may have been sold or may no longer be available. The data contained herein is copyrighted by Bright MLS and is protected by all applicable copyright laws. Any unauthorized collection or dissemination of this information is in violation of copyright laws and is strictly prohibited. Copyright © 2020 Bright MLS. All rights reserved.
Did you know? You can invite friends and family to your search. They can join your search, rate and discuss listings with you.