

6614 CORINA COURTCOLUMBIA, MD 21044
Due to the health concerns created by Coronavirus we are offering personal 1-1 online video walkthough tours where possible.
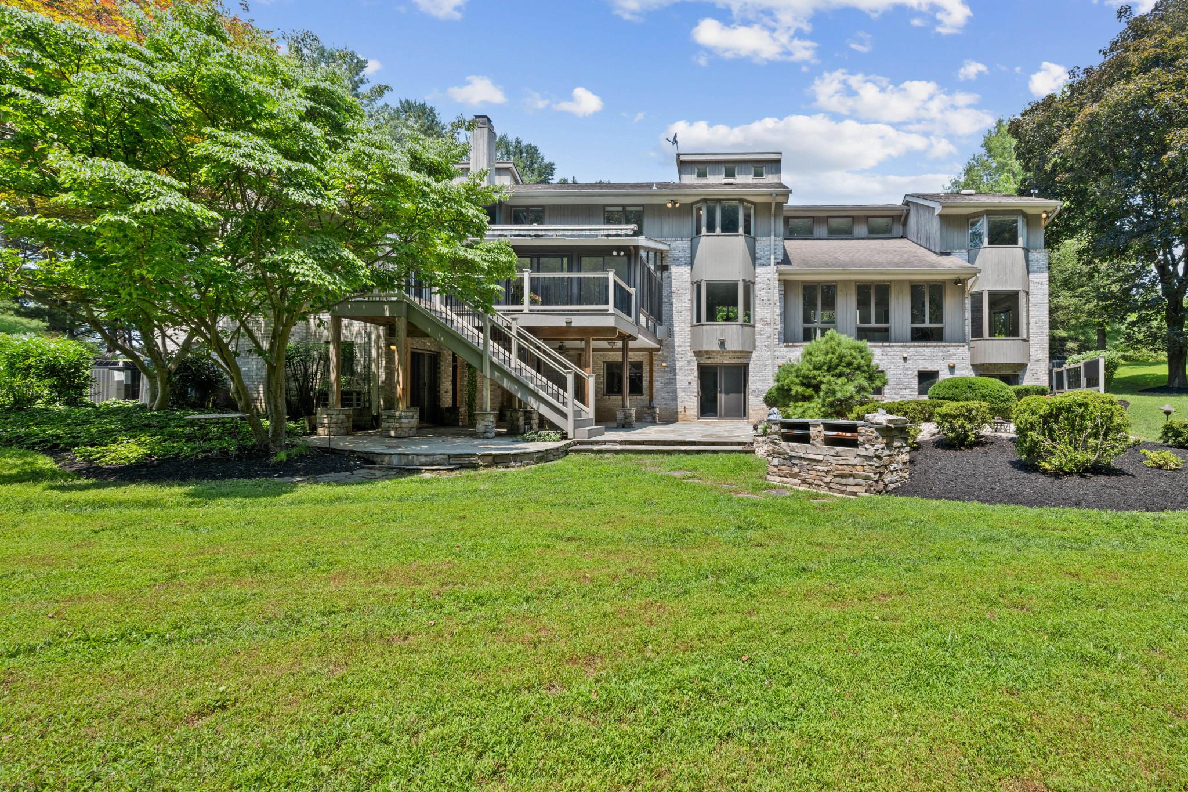
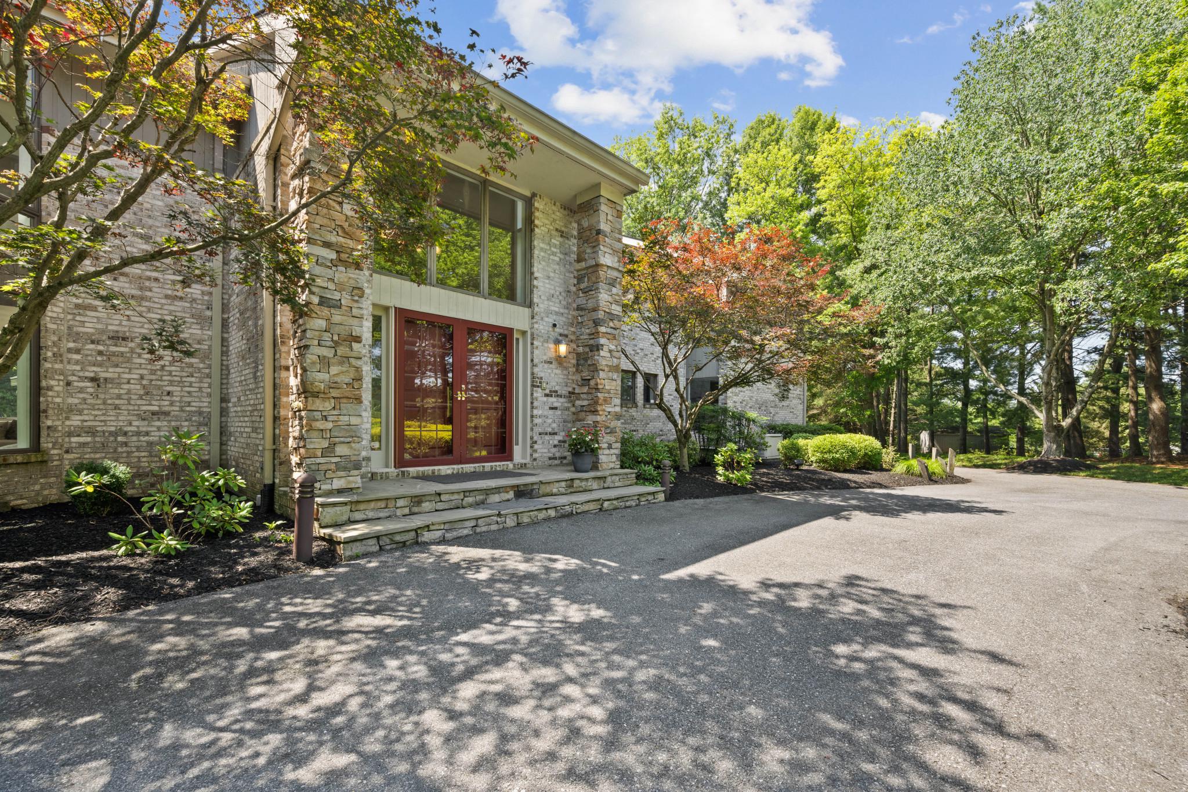
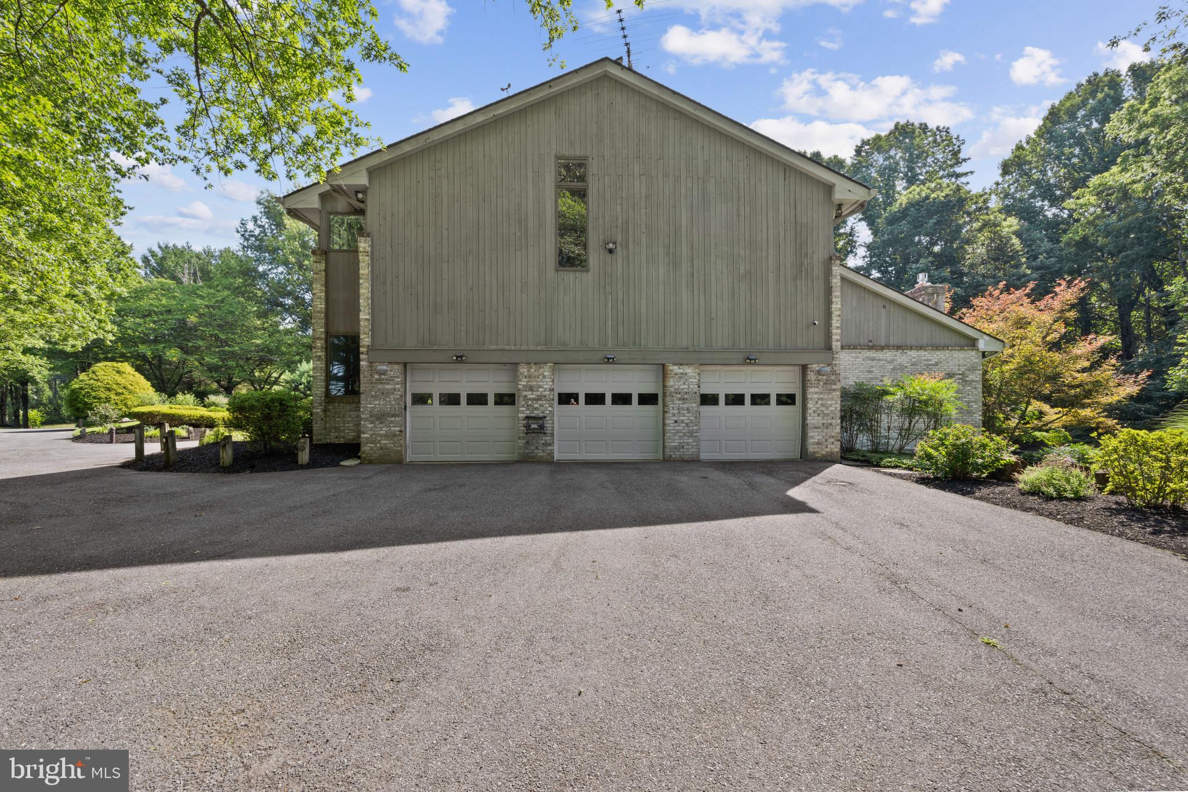
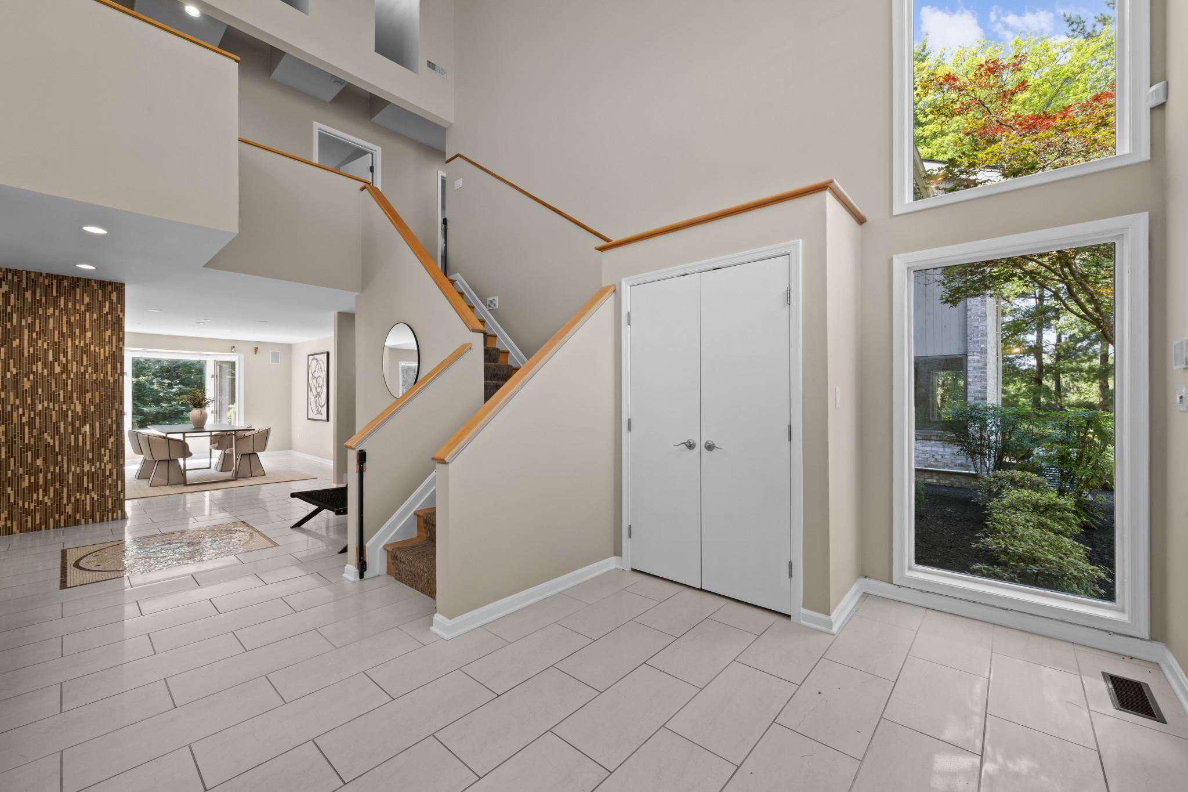
Tucked away at the end of a quiet cul-de-sac in one of Columbia's most distinctive neighborhoods, this exceptional contemporary residence offers 7,635 finished square feet of thoughtfully-designed space blending architectural character, expansive living, and serene privacy. Cherished by its original owners, this home reflects decades of pride in ownership while offering an extraordinary opportunity for its next chapter. // Set on a spacious private homesite backing to mature woodland, the property feels worlds away while remaining just minutes from the best of Howard County. Stone monuments introduce the property, adding a refined approach to the gorgeous setting. A circular driveway brings you to the residence, as extensive hardscaping, wooded views, multiple outdoor entertaining areas, and beautifully landscaped grounds create an atmosphere of quiet retreat rarely found in Columbia like this. // Designed around light, volume, and connection to nature, the home unfolds through soaring ceilings, dramatic walls of glass, and expansive living spaces that invite both grand entertaining and comfortable everyday living. From the 2-story foyer to the upper hall, every space is thoughtfully designed to maximize openness, natural light, and views of the surrounding landscape. At the heart of the home is a huge gourmet kitchen featuring custom cabinetry, generous granite workspaces, stainless steel appliances, a breakfast nook, and an oversized center island. A dramatic living room defined by soaring vaulted ceilings and abundant natural light leads seamlessly into a formal dining room. Just beyond, the music room showcases a breathtaking two-story bay window and skylights, filling the space with natural light and providing the perfect setting for a grand piano, lush greenery, a reading nook, or an inspiring home studio. The family room features its own vaulted ceiling, a floor-to-ceiling stone gas fireplace, and access to the sunroom. A private study, laundry room, full bath, and half bath complete this level. // The large deck functions as an outdoor extension of the interior—perfect for effortless entertaining, al fresco dining, or simply enjoying the peaceful wooded surroundings. Below, the bluestone patio provides a second destination for gathering to enjoy the outdoors throughout the day and into the evening. // Occupying its own wing, the impressive owner’s suite serves as a luxurious retreat, curated with generous proportions and exceptional amenities. The spacious bedroom is complemented by a dedicated sitting room, custom dressing room, oversized walk-in closet, and a beautifully-renovated spa-inspired bath featuring dual vanities, a freestanding soaking tub, and an oversized walk-in shower. Also on this level are three additional bedrooms, two additional full bathrooms, a walk-in hall closet, and a huge loft with a built-in desk workstation. One of the bedrooms is a suite with a private attached bath. // The walk-out lower level presents exceptional flexibility with a large recreation room with brick wood burning fireplace and a walkout to the patio, a full kitchen, a bonus room, two bedrooms, full and half baths, and endless possibilities for multigenerational living, extended guest accommodations, an au pair suite, or a private work-from-home environment. // La Isla is an intimate and sought-after community prized for its distinctive architecture, mature trees, quiet streets, walking paths, and the added benefit of no HOA fees. This central Columbia location is ideal for commuters and is close to wherever you want to be—just minutes from premier shopping, dining, parks, commuter routes, Old Ellicott City, and more. // For those seeking a residence far beyond the ordinary, welcome to 6614 Corina Court. Where architectural design, privacy, and everyday luxury come together in one rare offering. //
| 4 hours ago | Listing updated with changes from the MLS® | |
| 18 hours ago | Status changed to Active | |
| a week ago | Listing first seen on site |

The real estate listing information is provided by Bright MLS is for the consumer's personal, non-commercial use and may not be used for any purpose other than to identify prospective properties consumer may be interested in purchasing. Any information relating to real estate for sale or lease referenced on this web site comes from the Internet Data Exchange (IDX) program of the Bright MLS. This web site references real estate listing(s) held by a brokerage firm other than the broker and/or agent who owns this web site. The accuracy of all information is deemed reliable but not guaranteed and should be personally verified through personal inspection by and/or with the appropriate professionals. Properties in listings may have been sold or may no longer be available. The data contained herein is copyrighted by Bright MLS and is protected by all applicable copyright laws. Any unauthorized collection or dissemination of this information is in violation of copyright laws and is strictly prohibited. Copyright © 2020 Bright MLS. All rights reserved.