

6272 COBBLER COURTCOLUMBIA, MD 21045
Due to the health concerns created by Coronavirus we are offering personal 1-1 online video walkthough tours where possible.
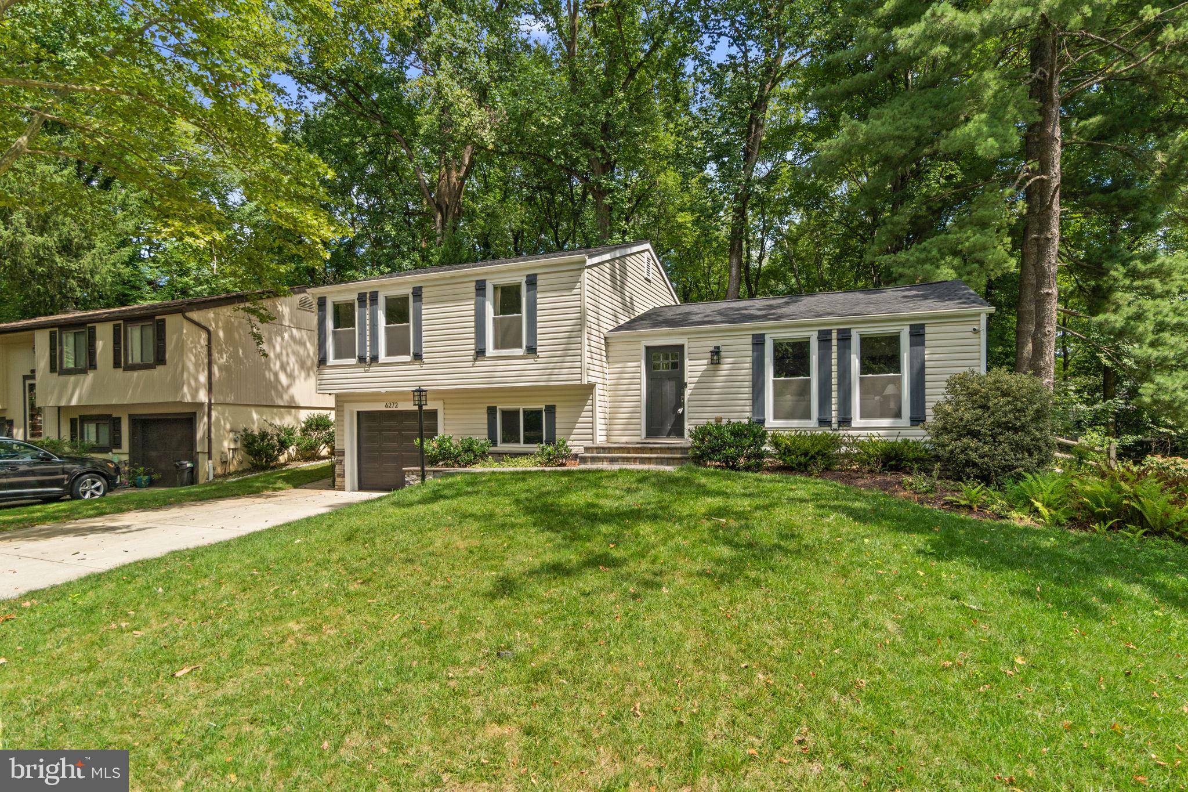
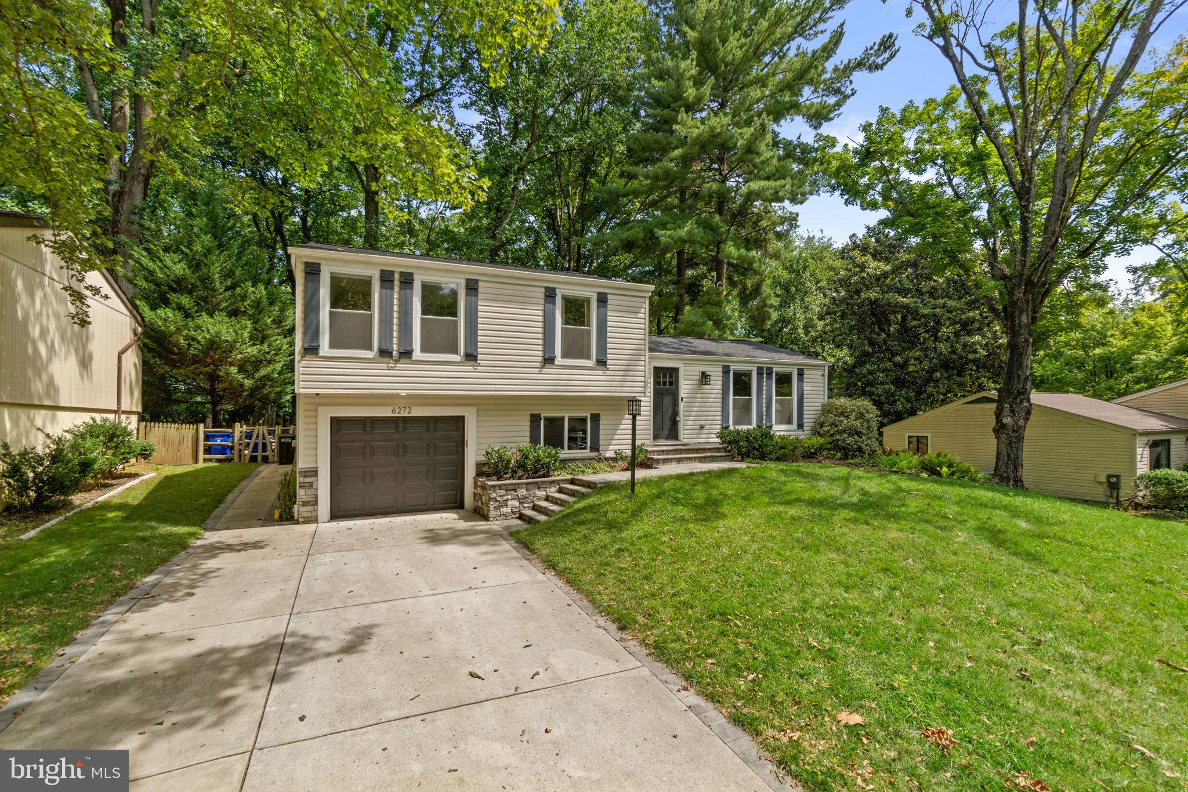
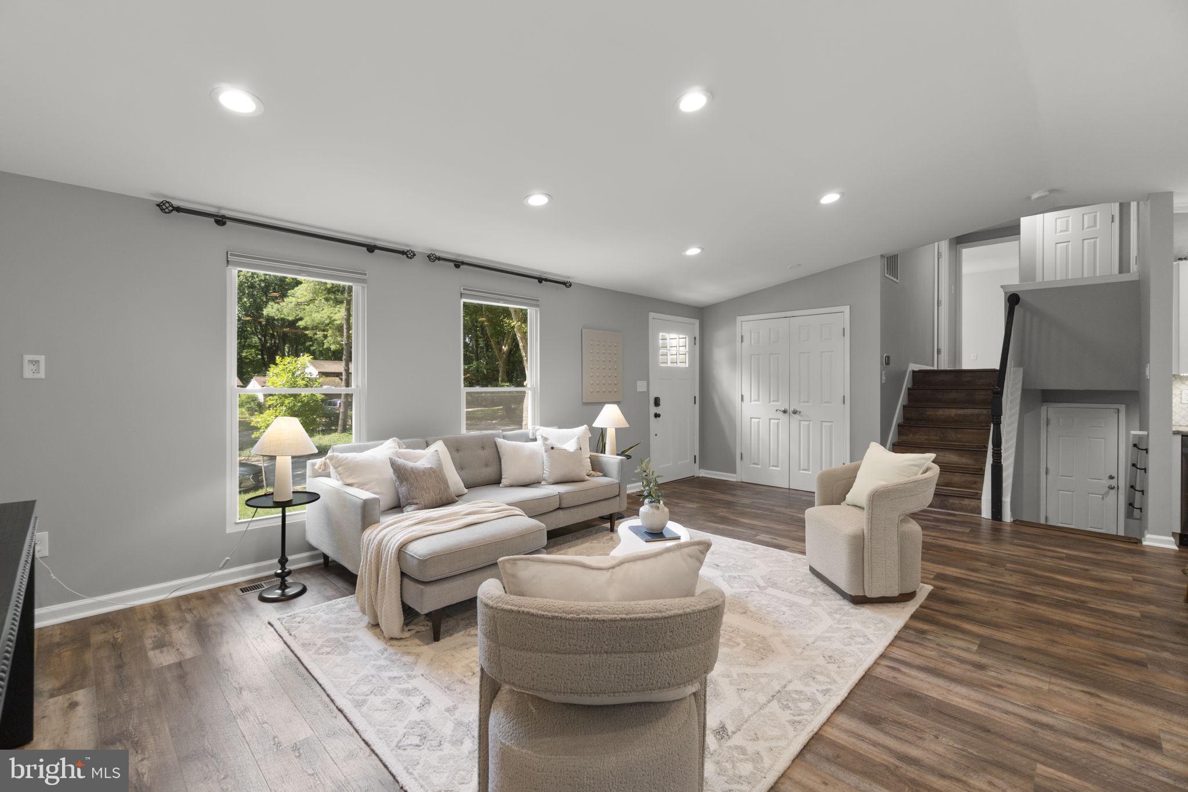
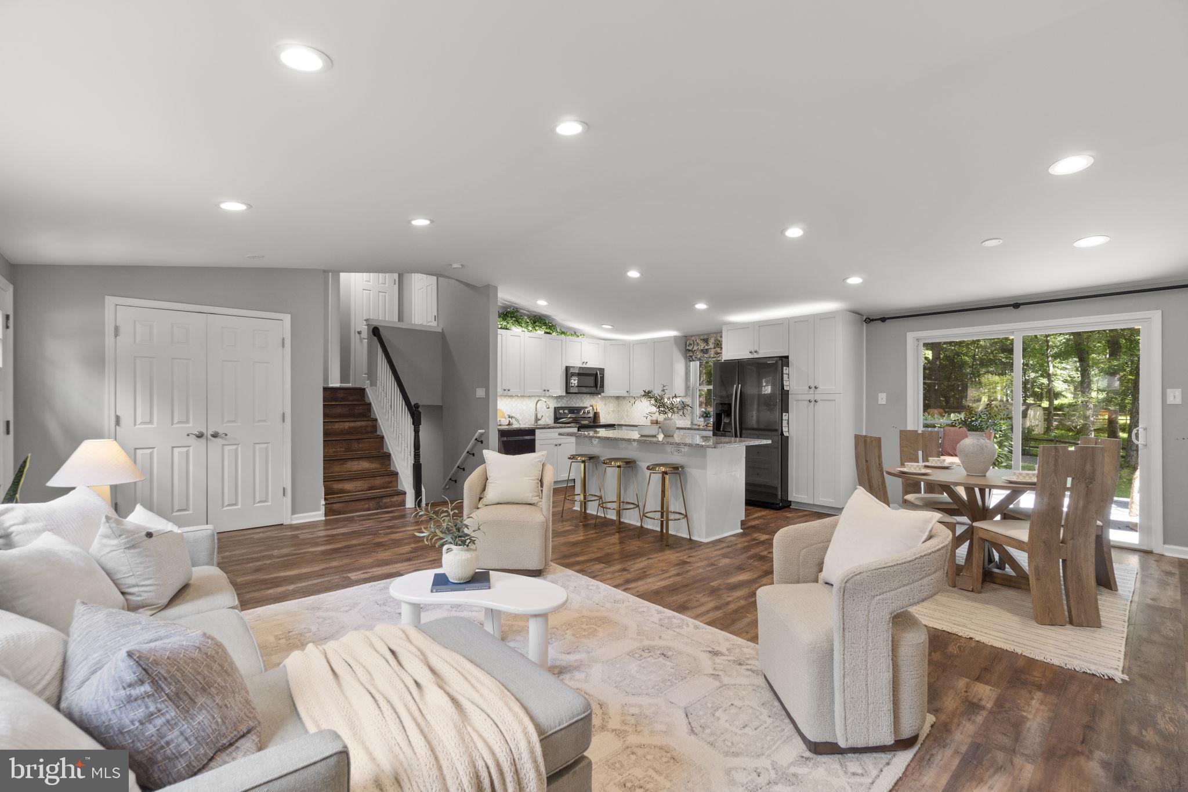
Beautifully appointed split-level residence featuring 3 bedrooms, 3 full bathrooms, and 2,198 finished square feet, nestled on a quiet cul-de-sac in highly desirable Owen Brown Estates. // Luxury vinyl tile flooring flows throughout much of the home, beginning on the stunning open-concept main level showcasing soaring vaulted ceilings and recessed lighting in the living room, dining room, and kitchen. The inviting dining room features sliding glass door access to the deck, creating a seamless connection to the outdoor living space. // The gorgeous eat-in kitchen, updated in 2019, offers stainless steel appliances, granite countertops, a center island with breakfast bar seating, a custom backsplash, and crisp white cabinetry enhanced by under- and above-cabinet lighting. // The upper level features three bedrooms, all with LVT flooring, along with two full bathrooms. The spacious owner’s suite includes double closets with built-in organization systems and lighting, an ensuite bathroom, and private access to the upper deck through a sliding glass door with integrated window blinds. One of the secondary bedrooms also features a custom closet organization system. // One level down, find a comfortable family room, perfect for relaxing or entertaining, with convenient access to the attached one-car garage. The lowest level provides additional versatile living space with a recreation room featuring a Murphy bed, a laundry room with abundant storage shelving, and a full bathroom—ideal for a private guest suite or extended living accommodations. // Enjoy the beautifully landscaped lot featuring upper and lower composite decks, a fully fenced rear yard, a patio area with a fire pit, and mature trees providing privacy and tranquility. A spacious gravel patio creates a versatile outdoor living space ideal for entertaining, dining, or relaxing. Additional highlights include a recently updated roof installed in July 2026 with a 50-year warranty.
| yesterday | Listing updated with changes from the MLS® | |
| yesterday | Status changed to Active | |
| 2 weeks ago | Listing first seen on site |

The real estate listing information is provided by Bright MLS is for the consumer's personal, non-commercial use and may not be used for any purpose other than to identify prospective properties consumer may be interested in purchasing. Any information relating to real estate for sale or lease referenced on this web site comes from the Internet Data Exchange (IDX) program of the Bright MLS. This web site references real estate listing(s) held by a brokerage firm other than the broker and/or agent who owns this web site. The accuracy of all information is deemed reliable but not guaranteed and should be personally verified through personal inspection by and/or with the appropriate professionals. Properties in listings may have been sold or may no longer be available. The data contained herein is copyrighted by Bright MLS and is protected by all applicable copyright laws. Any unauthorized collection or dissemination of this information is in violation of copyright laws and is strictly prohibited. Copyright © 2020 Bright MLS. All rights reserved.