

8721 HUGO COURTCOLUMBIA, MD 21046
Due to the health concerns created by Coronavirus we are offering personal 1-1 online video walkthough tours where possible.
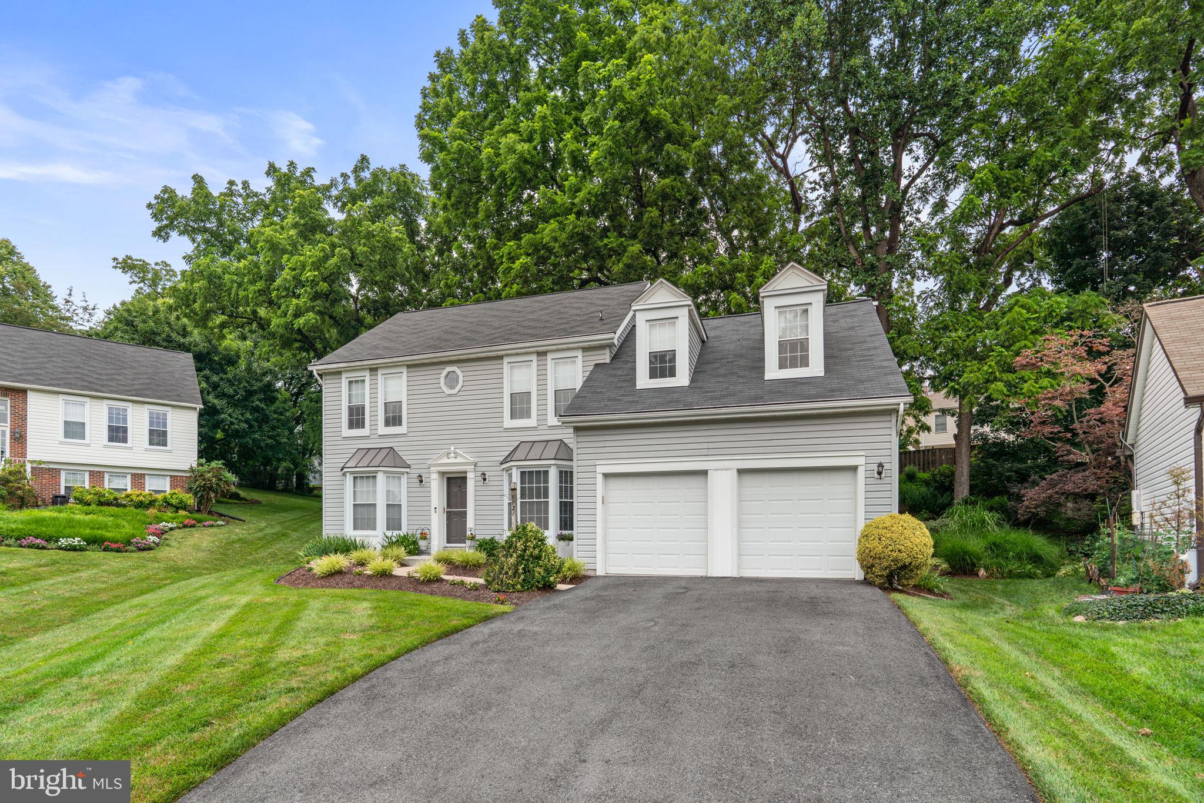
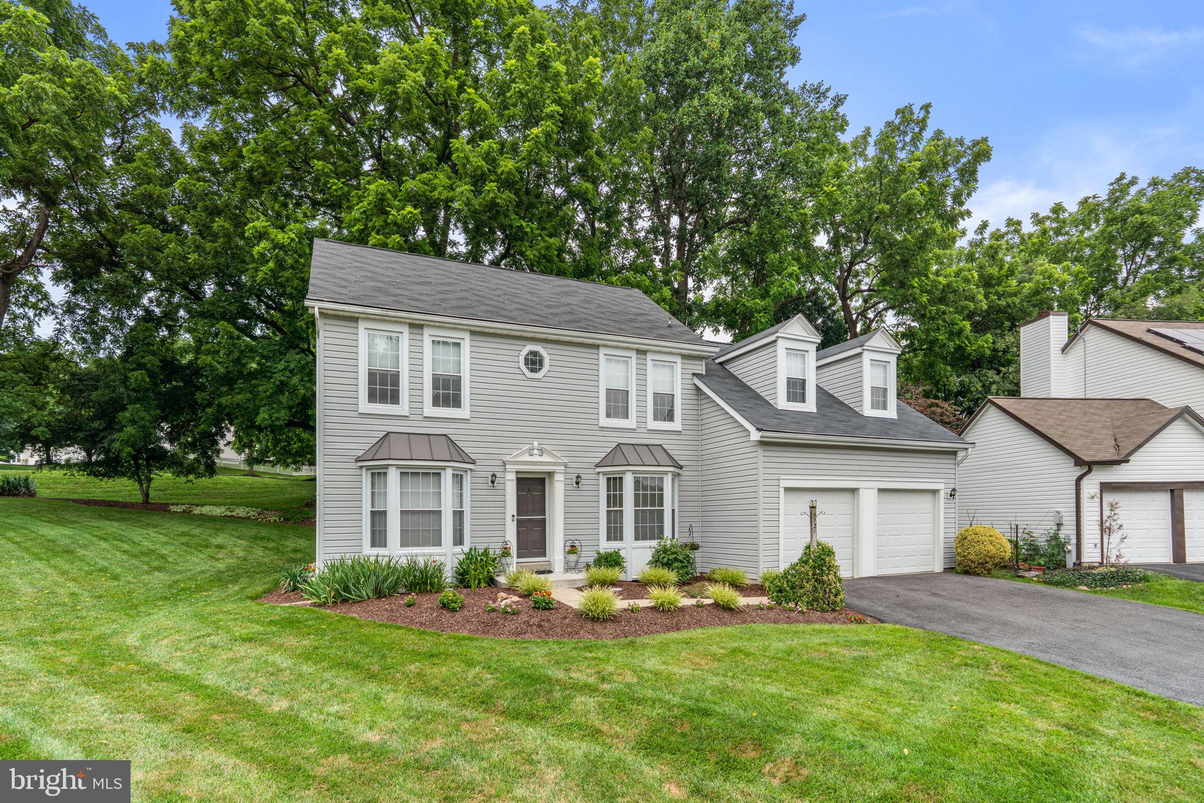
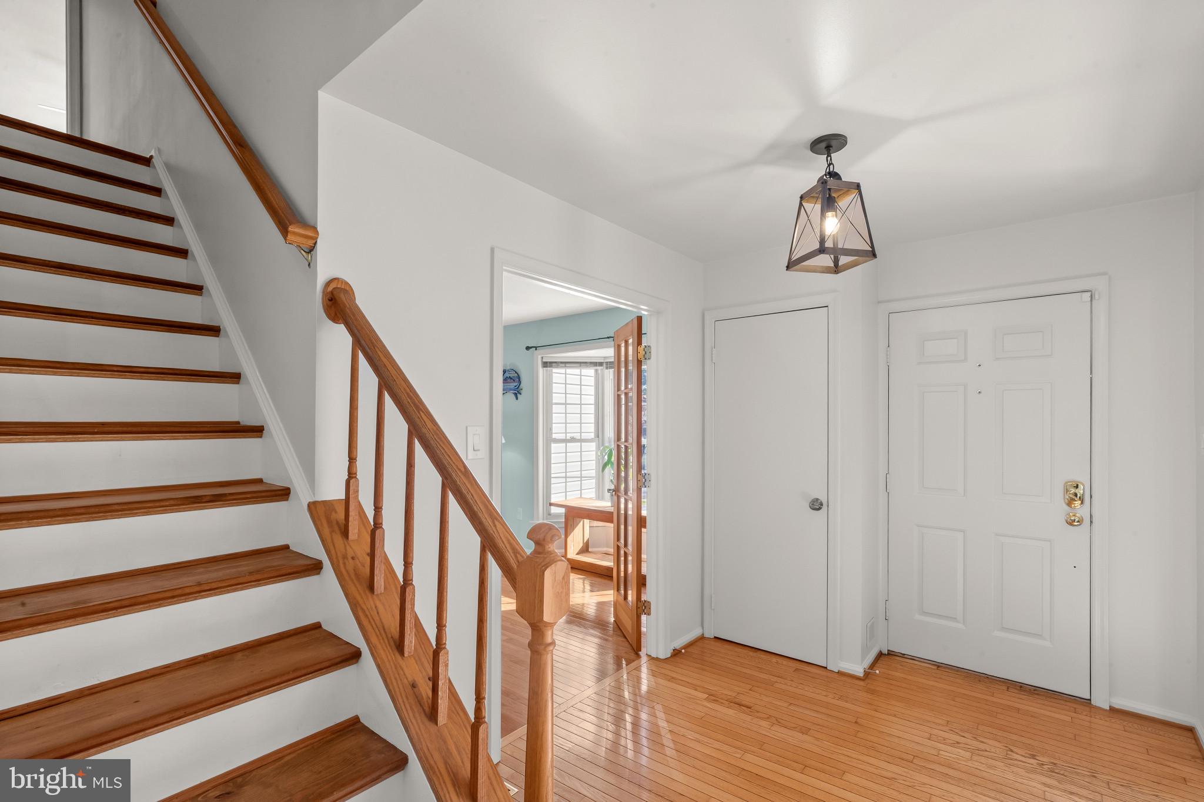
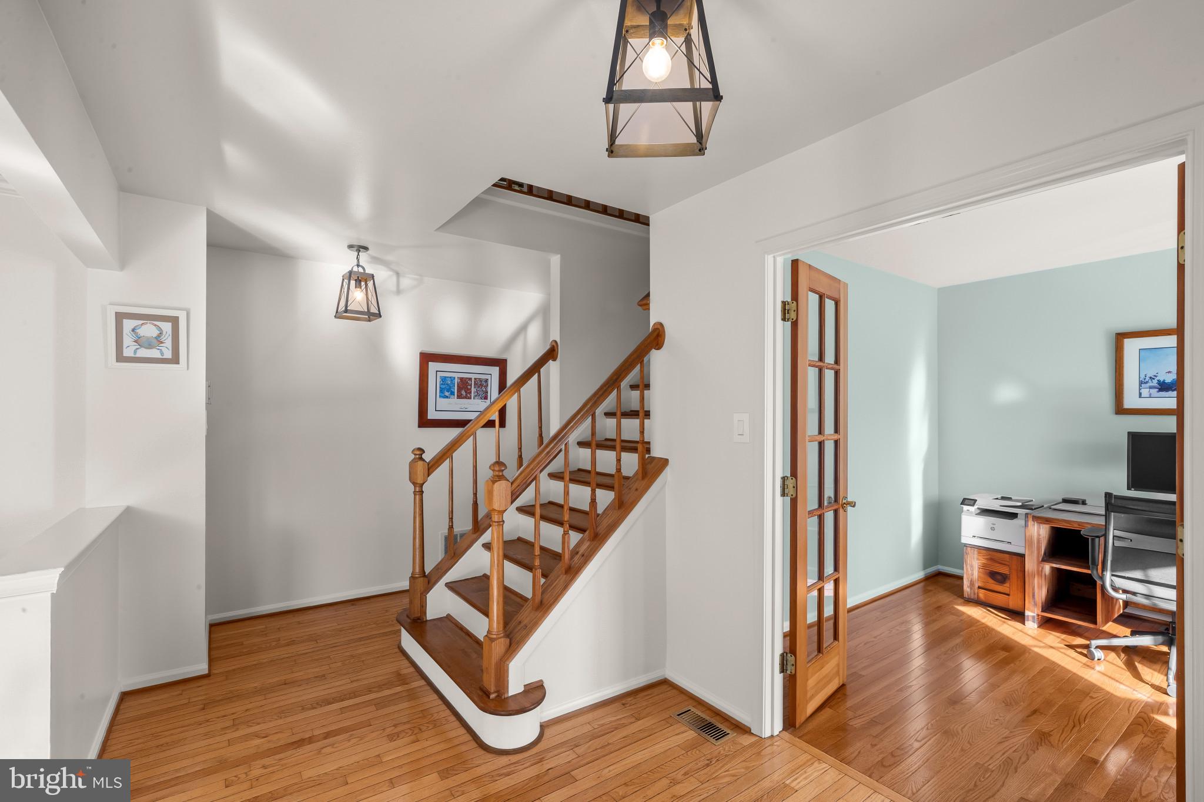
Beautifully updated Colonial-style residence offering 4 bedrooms, 2 full bathrooms, 3 half bathrooms, and 2,766 finished square feet in established Carriage Hills. Featuring over $60,000 in recent improvements, including an extensive lower-level renovation, this home offers a wonderful blend of classic charm and convenient upgrades. // Hardwood flooring extends throughout the welcoming main level, beginning in the foyer, where French doors open to a private study featuring charming bay windows. Opposite the study, the elegant formal living room is filled with natural light from additional bay windows and flows seamlessly into the adjoining dining room, accented by a classic chandelier. // The spacious eat-in kitchen features stainless steel appliances, a peninsula with breakfast bar seating, a pantry, and abundant cabinetry and counter space. Open to the kitchen, the inviting family room is highlighted by soaring vaulted ceilings, a wood-burning fireplace, and sliding glass doors leading to the rear deck. A centrally located powder room, updated in 2024, and a convenient laundry closet complete the main level. // Upstairs, four generously sized bedrooms and two full bathrooms, along with an additional half bathroom, provide comfortable accommodations. The spacious primary suite features hardwood flooring and a private ensuite bathroom with a dual-sink vanity. Three additional carpeted bedrooms include one with charming dormer architecture, a walk-in closet, and its own private half bathroom. // The extensively renovated lower level showcases updated framing, insulation, doors, closet space, plumbing, lighting, baseboards, fresh paint, and newly installed carpeting. The expansive recreation room features distinctive glass block windows and two adjoining areas, offering flexible space for lounging, entertaining, a playroom, or a game area. Two storage closets provide added convenience, while a half bathroom and a versatile bonus room, ideal for a private home office, complete this beautifully refreshed level. // Outdoor living includes a spacious rear deck overlooking a lushly landscaped backyard with a peaceful, park-like setting. An attached two-car garage provides convenient parking and additional storage. Further improvements include a roof replacement approximately 10 years ago and garage updates completed approximately one year ago.
| 18 hours ago | Listing updated with changes from the MLS | |
| 18 hours ago | Status changed to Active | |
| a month ago | Listing first seen on site |

The real estate listing information is provided by Bright MLS is for the consumer's personal, non-commercial use and may not be used for any purpose other than to identify prospective properties consumer may be interested in purchasing. Any information relating to real estate for sale or lease referenced on this web site comes from the Internet Data Exchange (IDX) program of the Bright MLS. This web site references real estate listing(s) held by a brokerage firm other than the broker and/or agent who owns this web site. The accuracy of all information is deemed reliable but not guaranteed and should be personally verified through personal inspection by and/or with the appropriate professionals. Properties in listings may have been sold or may no longer be available. The data contained herein is copyrighted by Bright MLS and is protected by all applicable copyright laws. Any unauthorized collection or dissemination of this information is in violation of copyright laws and is strictly prohibited. Copyright © 2020 Bright MLS. All rights reserved.