
Save
Ask
Tour
Hide
Share
$874,900
28 Days On Site

12114 BLUE FLAG WAY
COLUMBIA, MD 21044

For Sale|Single Family Residence|Active
6
Beds
3
Total Baths
3
Full Baths
5,458
SqFt
$160
/SqFt
1986
Built
Subdivision:
VILLAGE OF HICKORY RIDGE
County:
HOWARD
Listing courtesy of Compass

Due to the health concerns created by Coronavirus we are offering personal 1-1 online video walkthough tours where possible.
Call Now: 443.527.0841
Is this the listing for you? We can help make it yours.
443.527.0841
Upcoming Open Houses
Due to COVID-19, we recommend you verify Open Houses before attending.
Sat, Nov 7, 1:00 PM - 3:00 PM
Sun, Nov 8, 1:00 PM - 3:00 PM
12114 BLUE FLAG WAY12114 BLUE FLAG WAY12114 BLUE FLAG WAY12114 BLUE FLAG WAY
Save
Ask
Tour
Hide
Share

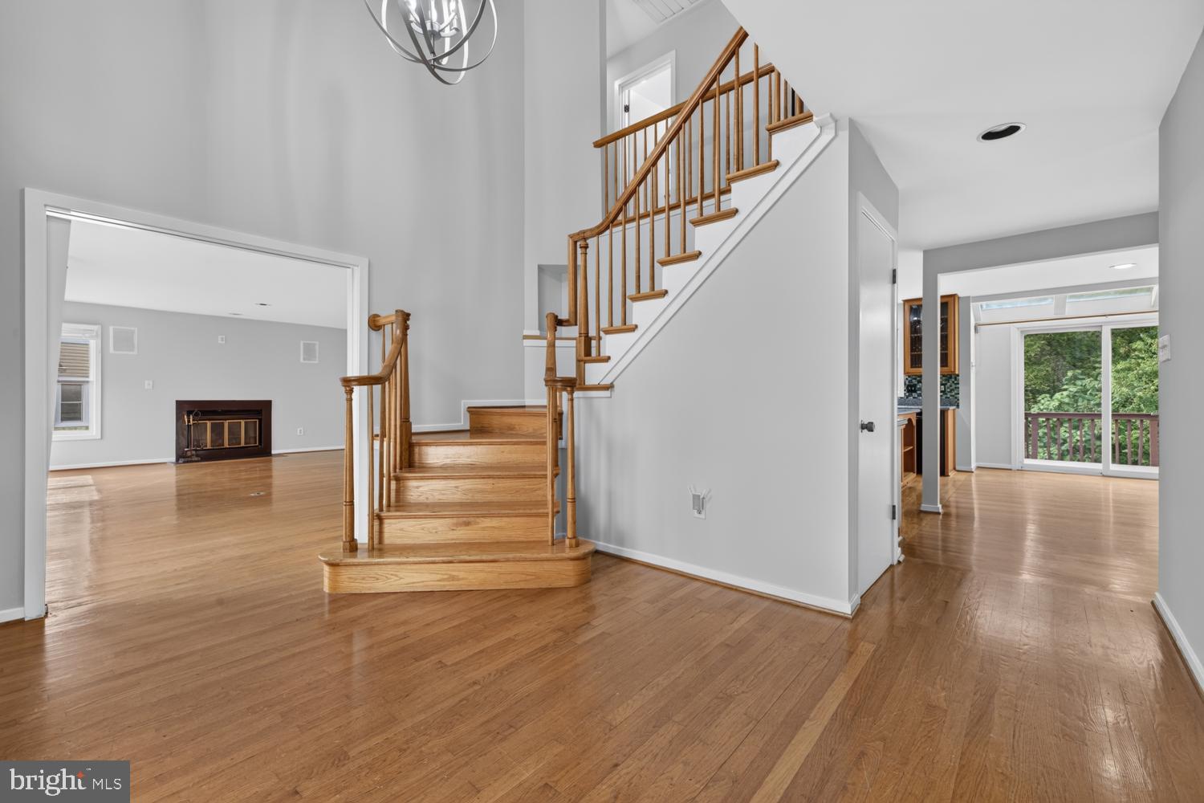
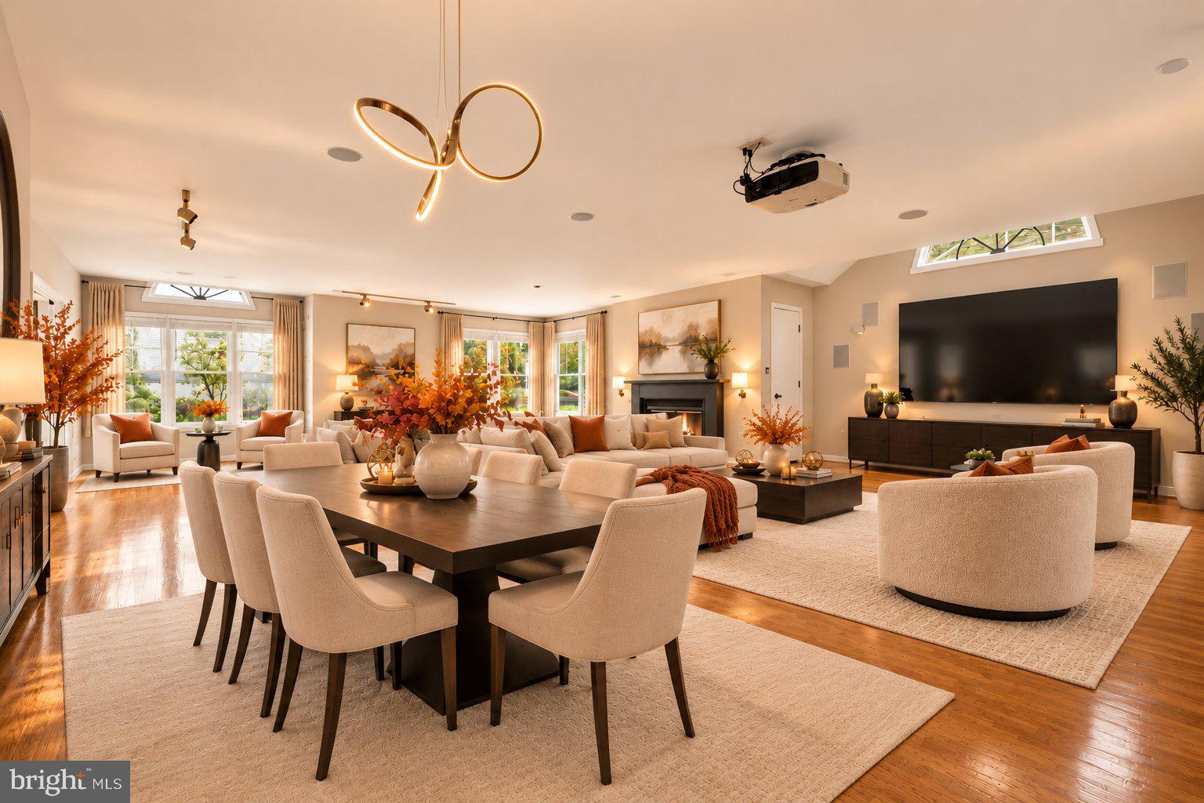
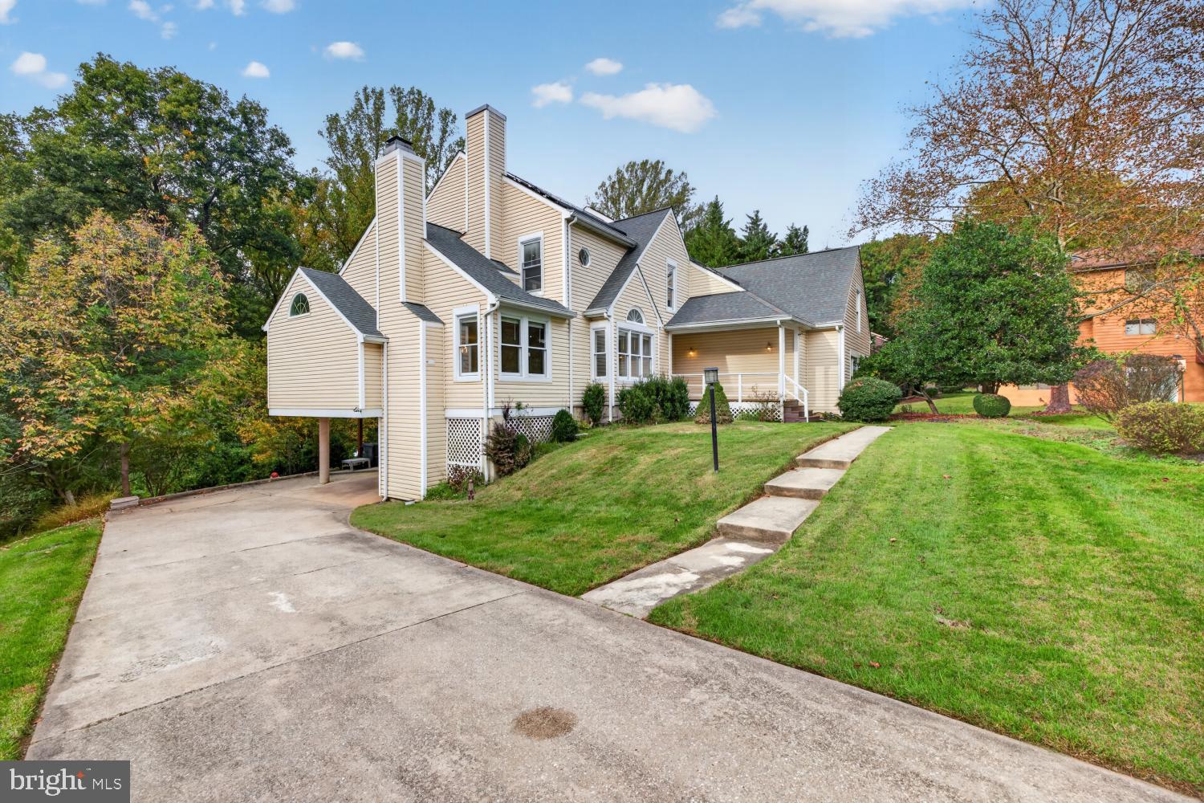
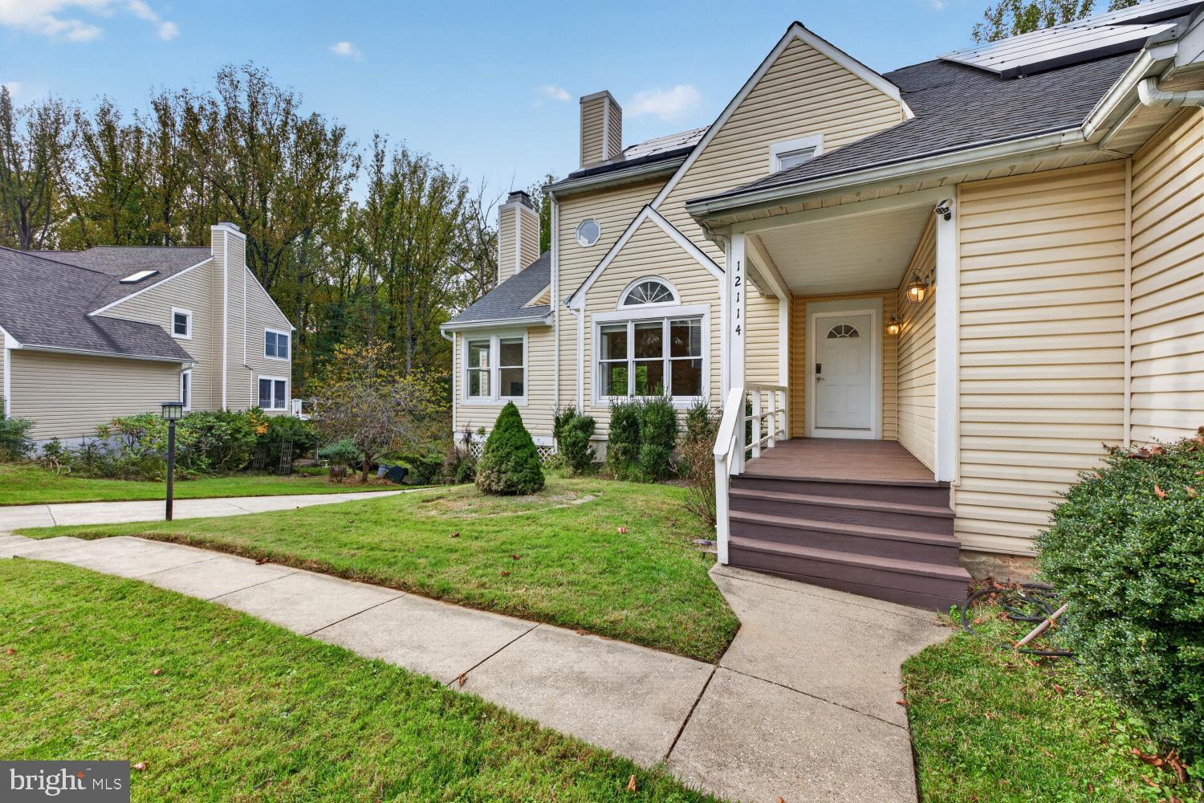
JUST REDUCED $25,000! NOW OFFERED AT $874,900! EXCEPTIONAL LIVING IN HICKORY RIDGE | YOUR PRIVATE RESORT AWAITS! Discover an incredible opportunity at 12114 Blue Flag Way in Columbia, MD! Offering approximately 4,355 sq. ft. of living space, this stunning residence combines timeless elegance, exceptional versatility, and resort-style living at an even more attractive price! Enjoy expansive, light-filled interiors, two elegant fireplaces, a flexible main-level office with potential for a sixth bedroom, and your very own PRIVATE SWIMMING POOL—a rare neighborhood luxury! Entertain on the spacious two-level deck, unwind in the seasonal room, and enjoy peaceful views of adjoining preserved land. MAJOR UPGRADES ALREADY COMPLETED! New roof and solar panels (2024), new HVAC units and bathroom renovations (2025), and fresh interior painting (2026). MORE SPACE. MORE LUXURY. NEW PRICE. EXCEPTIONAL OPPORTUNITY! Perfectly situated in Columbia’s desirable Village of Hickory Ridge, this home offers the ideal blend of privacy, convenience, and lifestyle. At $874,900, this is a home you need to experience in person! Schedule your private tour today and discover your own slice of paradise! Some photos have been virtually staged!

Save
Ask
Tour
Hide
Share
Listing Snapshot
Price 
$874,900
Days On Site 
28 Days
Bedrooms 
6
Inside Area (SqFt) 
5,458 sqft
Total Baths 
3
Full Baths 
3
Partial Baths 
N/A
Lot Size 
0.27 Acres
Year Built 
1986
MLS Number 
MDHW2075044
Status 
Active
Property Tax 
$12,426
HOA/Condo/Coop Fees 
$187 monthly
Sq Ft Source 
Estimated
Friends & Family
Recent Activity
19 hours agoListing updated with changes from the MLS
20 hours agoPrice changed to $874,900
4 weeks agoStatus changed to Active
4 weeks agoListing first seen on site
General Features
Acres 
0.27
Attached Garage 
Yes
Foundation 
Brick/MortarBlockConcrete PerimeterPermanentStoneOther
Garage 
Yes
Garage Spaces 
2
Parking 
Garage Door OpenerOff StreetOn StreetGarageDrivewayOtherBasementCoveredInside EntranceAttached
Parking Spaces 
8
Pets 
Yes
Property Sub Type 
Single Family Residence
Security 
Smoke Detector(s)Carbon Monoxide Detector(s)
Sewer 
Public Sewer
Special Circumstances 
Standard
SqFt Above 
4355
SqFt Below 
1103
SqFt Total 
6108
Style 
A-Frame
Utilities 
Cable AvailableWater AvailableElectricity Available
Water Source 
Public
Zoning 
NT
Interior Features
Appliances 
OvenElectric RangeElectric OvenGas Water HeaterWasherCooktopDishwasherDisposalDryerIce MakerMicrowaveRefrigeratorWater HeaterENERGY STAR Qualified DishwasherENERGY STAR Qualified WasherENERGY STAR Qualified AppliancesENERGY STAR Qualified Water Heater
Basement 
Cooling 
Ceiling Fan(s)OtherElectricAttic Fan
Fireplace 
Yes
Fireplace Features 
Wood BurningOtherGlass Doors
Fireplaces 
2
Flooring 
LaminateCarpetWoodHardwoodConcrete
Furnished 
Unfurnished
Heating 
Active SolarElectricHeat Pump
Interior 
Eat-in KitchenBarCeiling Fan(s)Kitchen IslandPantryRecessed LightingSound SystemWalk-In Closet(s)OtherHigh CeilingsBuilt-in FeaturesSoaking Tub
Laundry Features 
Main Level
Main Level Bedrooms 
1
Window Features 
Skylight(s)Window CoveringsDouble Pane WindowsENERGY STAR Qualified WindowsWindow Treatments
Bathroom 1 
Bedroom 1 
Bedroom 2 
Bedroom 3 
Bedroom 4 
Breakfast Room 
Level - Main
Den 
Level - Main
Dining Room 
Level - Main
Foyer 
Level - Main
Great Room 
Level - Main
In-Law/auPair/Suite 
Level - Main
Kitchen 
Level - Main
Library 
Level - Main
Primary Bathroom 
Primary Bedroom 
Recreation Room 
Screened Porch 
Level - Main
Storage Room 
Utility Room 
Workshop 
Save
Ask
Tour
Hide
Share
Exterior Features
Construction Details 
FrameOtherStoneVinyl SidingConcrete
Exterior 
OtherLightingRain Gutters
Fencing 
Chain LinkWood
Lot Features 
Corner LotWaterfall
Pool Features 
Private
Private Pool 
Yes
Roof 
Shingle
Windows/Doors 
Skylight(s)Window CoveringsDouble Pane WindowsENERGY STAR Qualified WindowsWindow Treatments
Community Features
Accessibility Features 
Accessible Doors
Association Amenities 
Playground
Association Fee 
$187.0
Association Fee Frequency 
Monthly
School District 
HOWARD COUNTY PUBLIC SCHOOLS
Roads 
Concrete
Schools
School District
HOWARD COUNTY PUBLIC SCHOOLS
Elementary School
Unknown
Middle School
Unknown
High School
Unknown
Listing courtesy of Compass


The real estate listing information is provided by Bright MLS is for the consumer's personal, non-commercial use and may not be used for any purpose other than to identify prospective properties consumer may be interested in purchasing. Any information relating to real estate for sale or lease referenced on this web site comes from the Internet Data Exchange (IDX) program of the Bright MLS. This web site references real estate listing(s) held by a brokerage firm other than the broker and/or agent who owns this web site. The accuracy of all information is deemed reliable but not guaranteed and should be personally verified through personal inspection by and/or with the appropriate professionals. Properties in listings may have been sold or may no longer be available. The data contained herein is copyrighted by Bright MLS and is protected by all applicable copyright laws. Any unauthorized collection or dissemination of this information is in violation of copyright laws and is strictly prohibited. Copyright © 2020 Bright MLS. All rights reserved.

Neighborhood & Commute
Source: Walkscore
Save
Ask
Tour
Hide
Share