

9510 RED APPLE LANECOLUMBIA, MD 21046
Due to the health concerns created by Coronavirus we are offering personal 1-1 online video walkthough tours where possible.
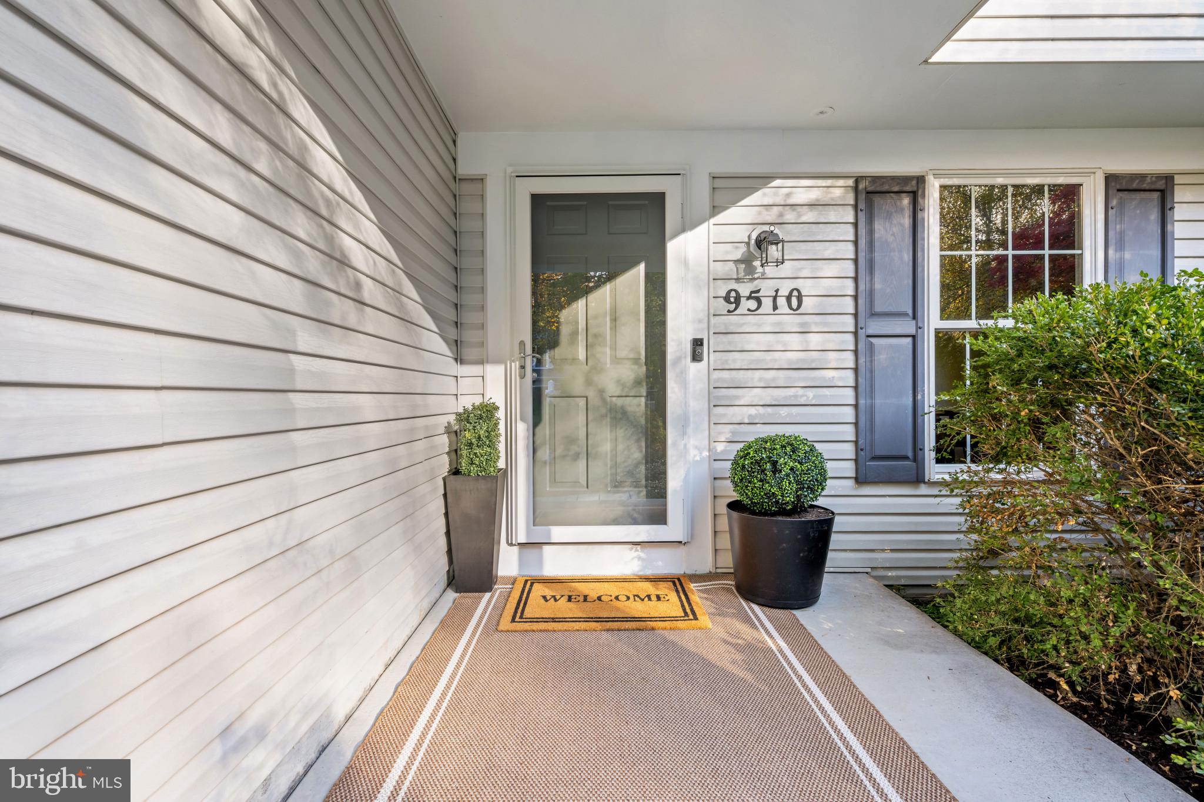
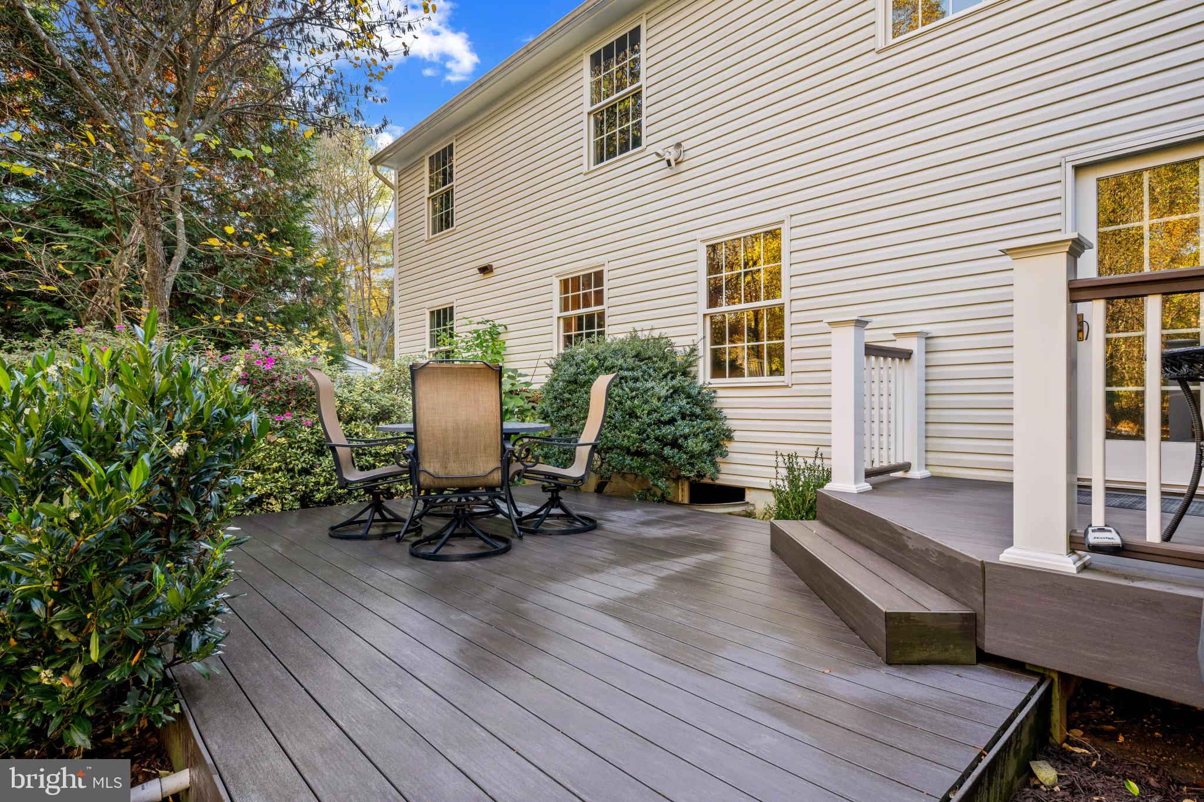
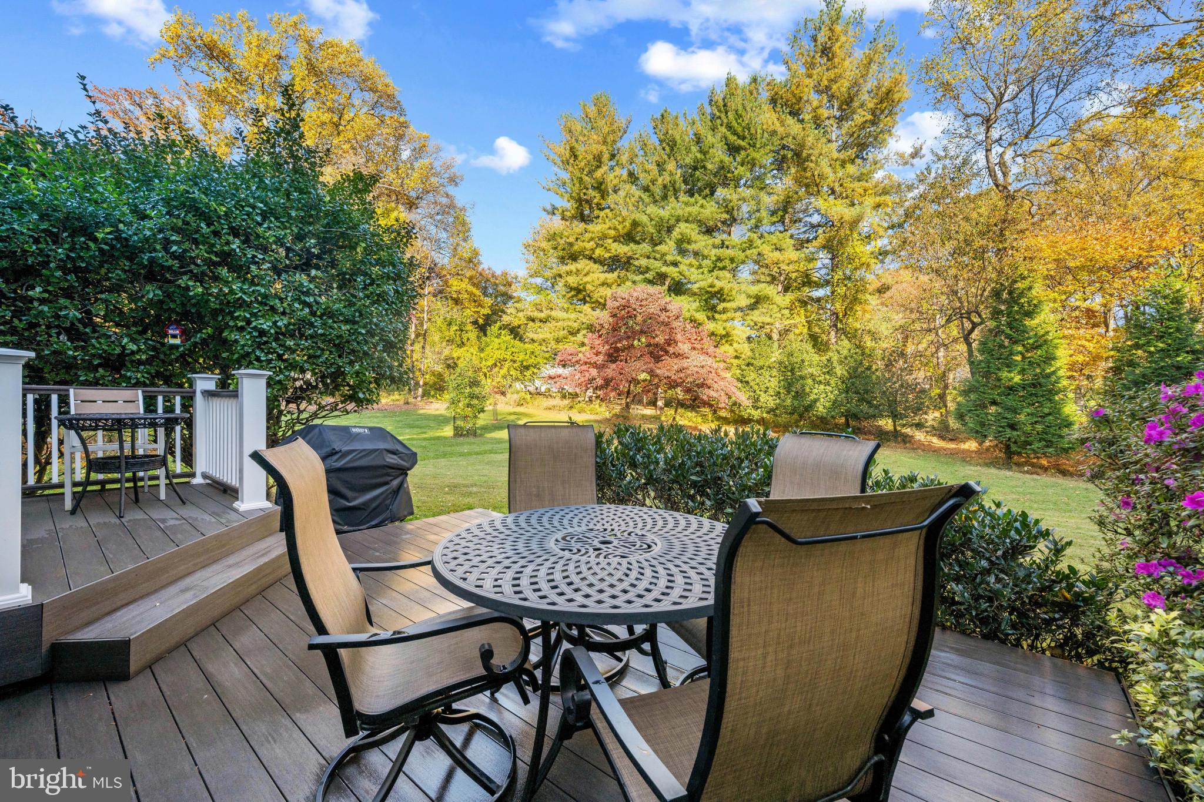
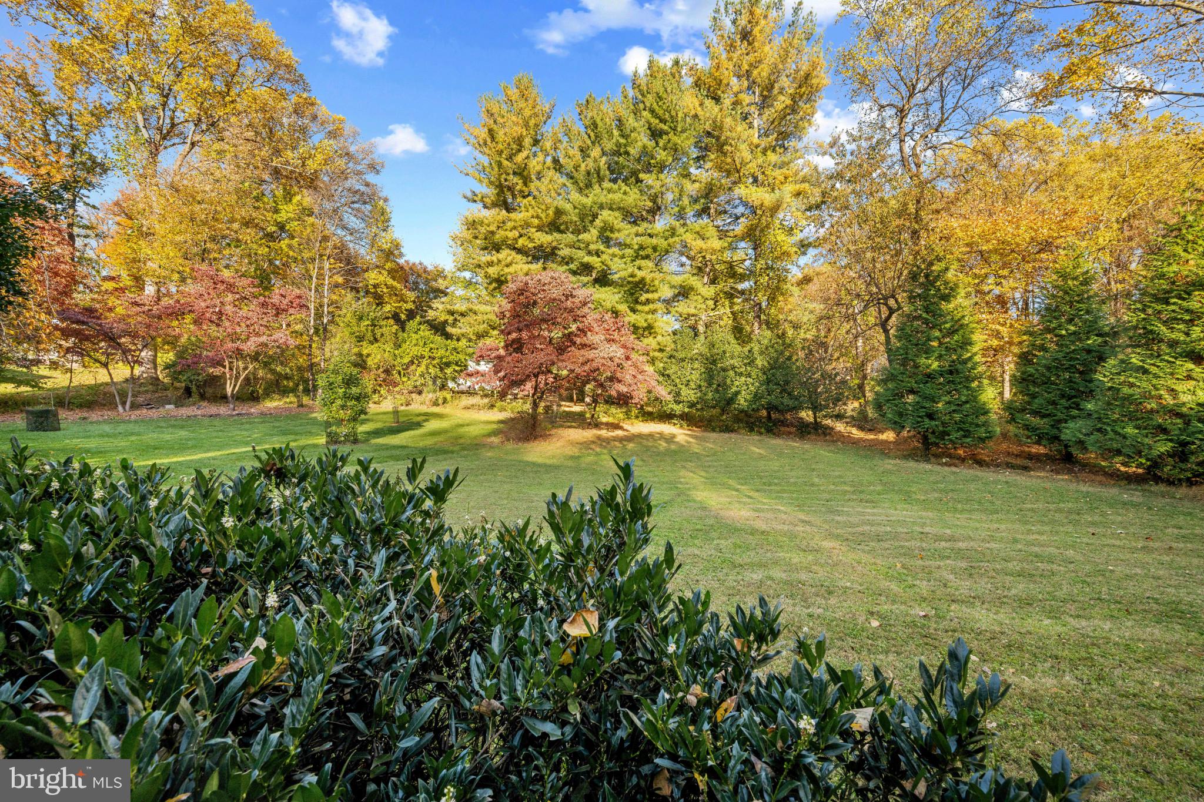
Newly renovated Colonial residence featuring 4 bedrooms, 2.5 bathrooms, and 1,852 finished square feet, ideally situated in the desirable Kings Contrivance Huntington community. Approximately $25,000 in recent upgrades enhance the home, including recently installed garage doors, updated lighting throughout, refreshed drywall and paint on the entire exterior trim, on the main level, stairwell, and primary bedroom, updated bedroom closet doors, and more. // The main level welcomes you with a foyer featuring LVT flooring, a spacious living room and dining room with laminate flooring, and a convenient powder room. The eat-in kitchen features LVT flooring, upgraded granite countertops, stainless steel appliances, and a charming breakfast area. The stove/cooktop, oven, and microwave were replaced in 2026, and the refrigerator was replaced in 2023. The inviting family room offers comfortable carpeting and a wood-burning fireplace, creating the perfect setting for relaxing or entertaining. // The upper level features four bedrooms and two full bathrooms. Two bedrooms have carpeting, while the other two feature laminate flooring. The spacious primary suite includes an attached full bathroom. // The fully finished, walk-up lower level provides additional living space and includes the laundry area. // Additional highlights include a two-car garage, a welcoming front porch, and a gorgeous lot with lush landscaping. Enjoy outdoor living on the beautiful two-tiered composite deck overlooking peaceful wooded views. Residents also enjoy access to the community pool. // Notable updates include a new storm door in 2026, refreshed bathrooms in 2026, a dryer in 2025, garage door openers in 2024, HVAC in 2017, and a roof in 2016.
| 2 hours ago | Listing updated with changes from the MLS | |
| 18 hours ago | Status changed to Active | |
| 2 weeks ago | Listing first seen on site |

The real estate listing information is provided by Bright MLS is for the consumer's personal, non-commercial use and may not be used for any purpose other than to identify prospective properties consumer may be interested in purchasing. Any information relating to real estate for sale or lease referenced on this web site comes from the Internet Data Exchange (IDX) program of the Bright MLS. This web site references real estate listing(s) held by a brokerage firm other than the broker and/or agent who owns this web site. The accuracy of all information is deemed reliable but not guaranteed and should be personally verified through personal inspection by and/or with the appropriate professionals. Properties in listings may have been sold or may no longer be available. The data contained herein is copyrighted by Bright MLS and is protected by all applicable copyright laws. Any unauthorized collection or dissemination of this information is in violation of copyright laws and is strictly prohibited. Copyright © 2020 Bright MLS. All rights reserved.