

6609 JUNE APPLE COURTCOLUMBIA, MD 21045
Due to the health concerns created by Coronavirus we are offering personal 1-1 online video walkthough tours where possible.
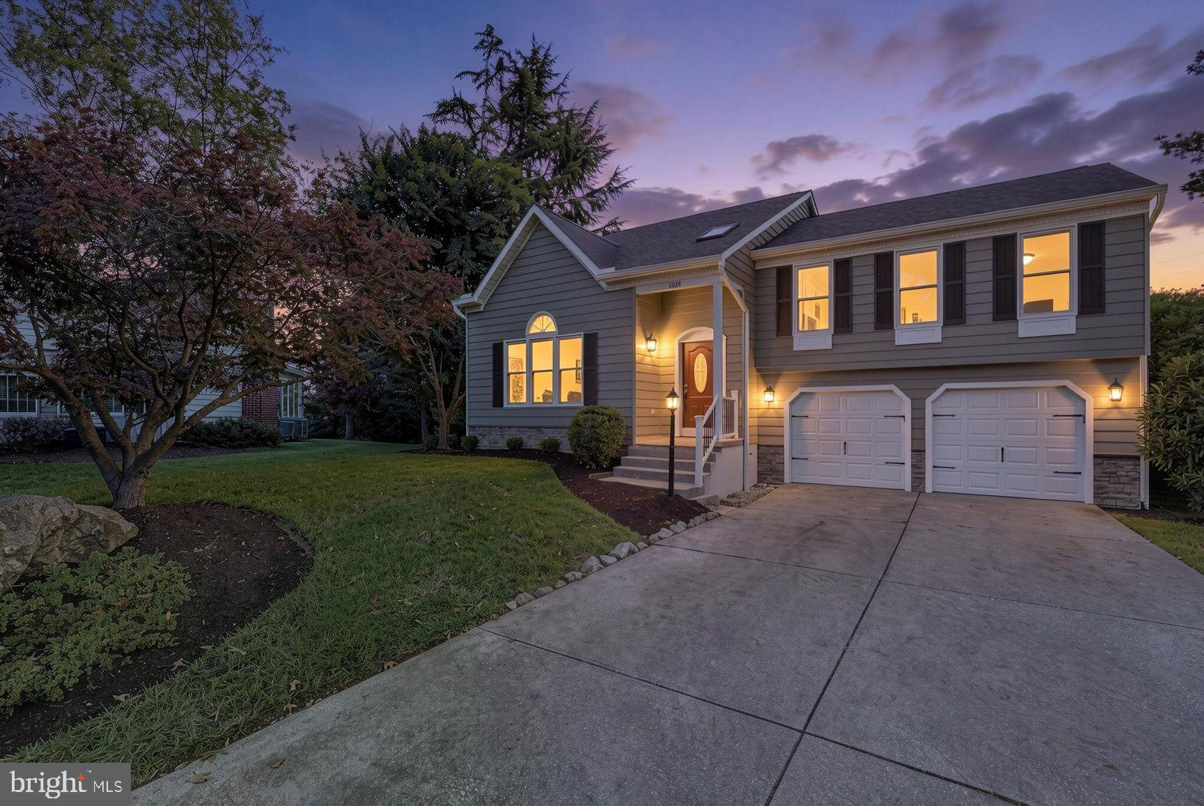
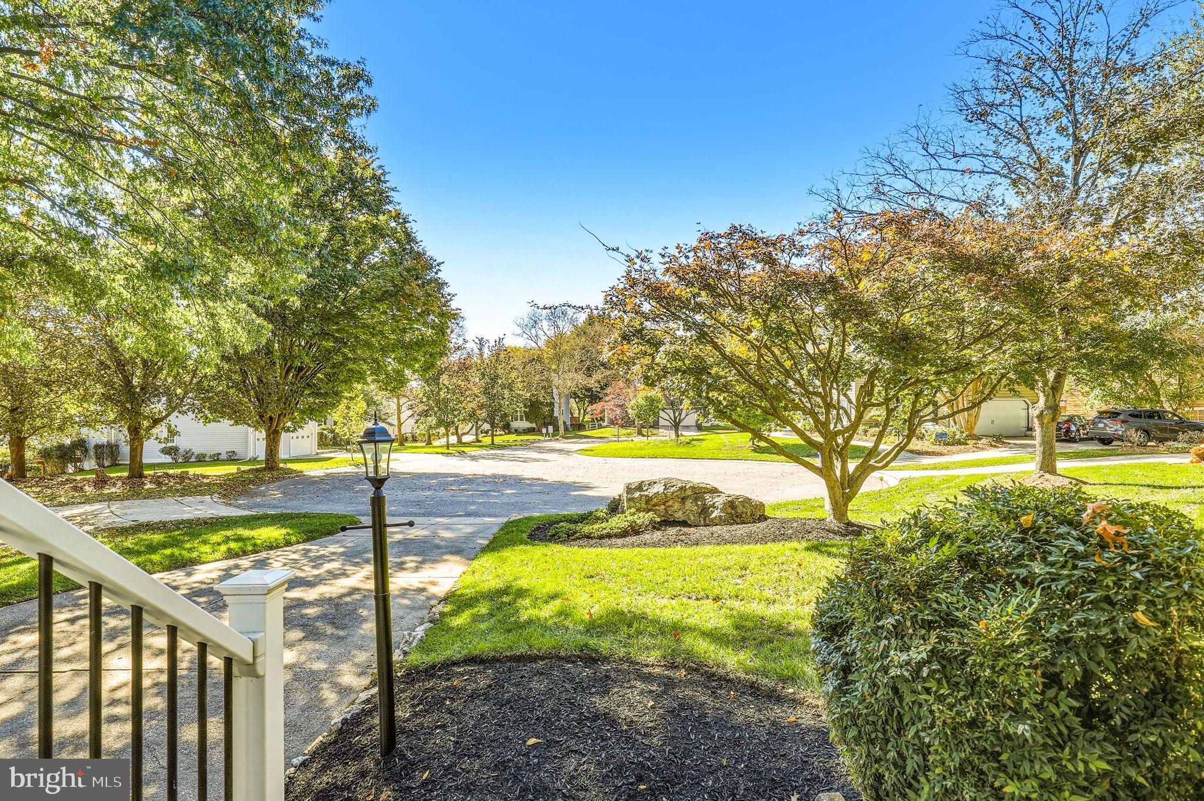
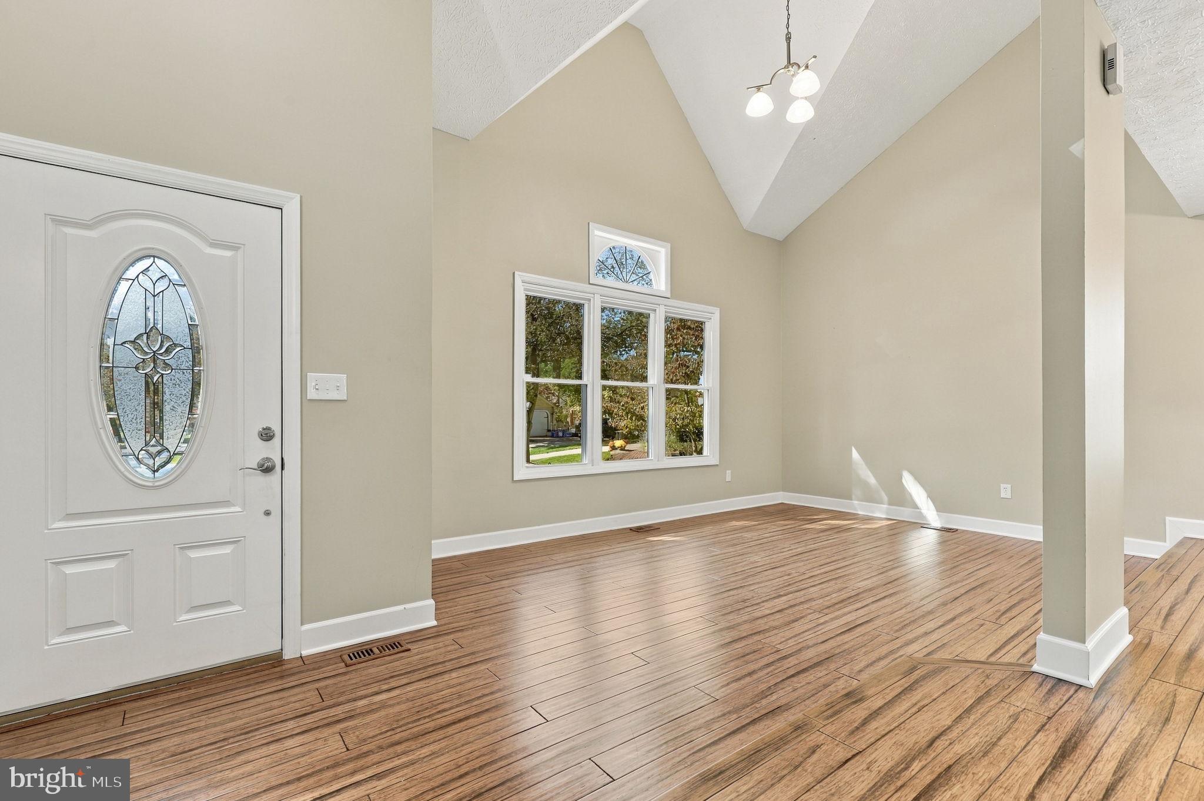
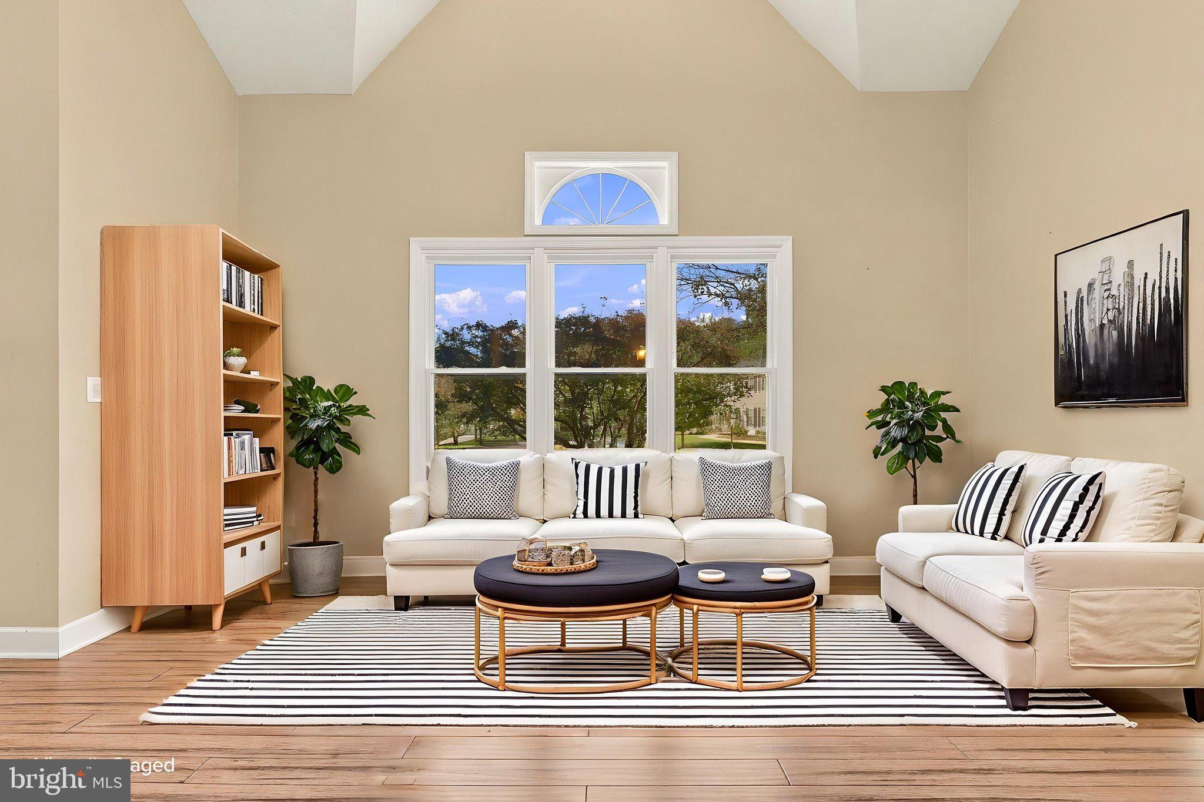
Welcome to this exceptional four-bedroom, two full bath, two half bath home ideally situated at the end of a quiet cul-de-sac backing to serene open space and scenic walking trails, with views of the lake from some rooms! Thoughtfully designed for both everyday living and entertaining, this residence features wood floors throughout, custom built-ins, a cozy fireplace, a deck, a private primary balcony, a finished walkout basement with a wet bar, and so much more! Step inside to a light-filled, gracious foyer that flows seamlessly into generous living and formal dining rooms, creating an elegant backdrop for special occasions and memorable gatherings. The fully updated gourmet kitchen is a chef’s dream, showcasing granite countertops, high-end stainless steel appliances, a center island, and rich cabinetry providing abundant storage and workspace. The kitchen opens effortlessly to the warm and inviting family room, where a classic fireplace sets the mood for cozy, relaxing evenings. Extend your living outdoors to the deck overlooking a private backyard, an ideal setting for outdoor dining or relaxing morning coffee. Upstairs, discover four spacious bedrooms and two full baths. The luxurious primary suite serves as a true private retreat, complete with vaulted ceilings, a walk-in closet, a spa-like ensuite bath, and a private balcony offering elevated views of the surrounding natural beauty. One of the guest bedrooms features custom built-in cabinetry for extra storage. The other bedrooms are also spacious and offer ample closet space. The fully finished walkout basement expands the home’s versatility, featuring a dedicated office or craft room with custom cabinetry and quartz countertops, in addition to a separate recreation area complete with a wet bar and quartz countertops. This space is ideal for game days, movie nights, or hosting friends, with sliding door access to the private backyard and surrounding walking trails. Additional updates include a roof and gutter system approximately five years old and an HVAC system approximately two years old. And No CPRA fee! This turn-key residence presents an opportunity to enjoy modern comfort, style, and natural beauty. Property Overview & Features Bedrooms: 4 spacious bedrooms Bathrooms: 2 full baths and 2 half baths Garage: Attached 2-car garage Location: Cul-de-sac backing to open space and walking trails Highlights: Gourmet kitchen, primary balcony, finished walkout basement with wet bar, oversized deck, custom built-ins, and hardwood floors throughout
| 3 days ago | Status changed to Pending | |
| 3 days ago | Listing updated with changes from the MLS | |
| 2 weeks ago | Listing first seen on site |

The real estate listing information is provided by Bright MLS is for the consumer's personal, non-commercial use and may not be used for any purpose other than to identify prospective properties consumer may be interested in purchasing. Any information relating to real estate for sale or lease referenced on this web site comes from the Internet Data Exchange (IDX) program of the Bright MLS. This web site references real estate listing(s) held by a brokerage firm other than the broker and/or agent who owns this web site. The accuracy of all information is deemed reliable but not guaranteed and should be personally verified through personal inspection by and/or with the appropriate professionals. Properties in listings may have been sold or may no longer be available. The data contained herein is copyrighted by Bright MLS and is protected by all applicable copyright laws. Any unauthorized collection or dissemination of this information is in violation of copyright laws and is strictly prohibited. Copyright © 2020 Bright MLS. All rights reserved.