

5425 WOODED WAYCOLUMBIA, MD 21044
Due to the health concerns created by Coronavirus we are offering personal 1-1 online video walkthough tours where possible.
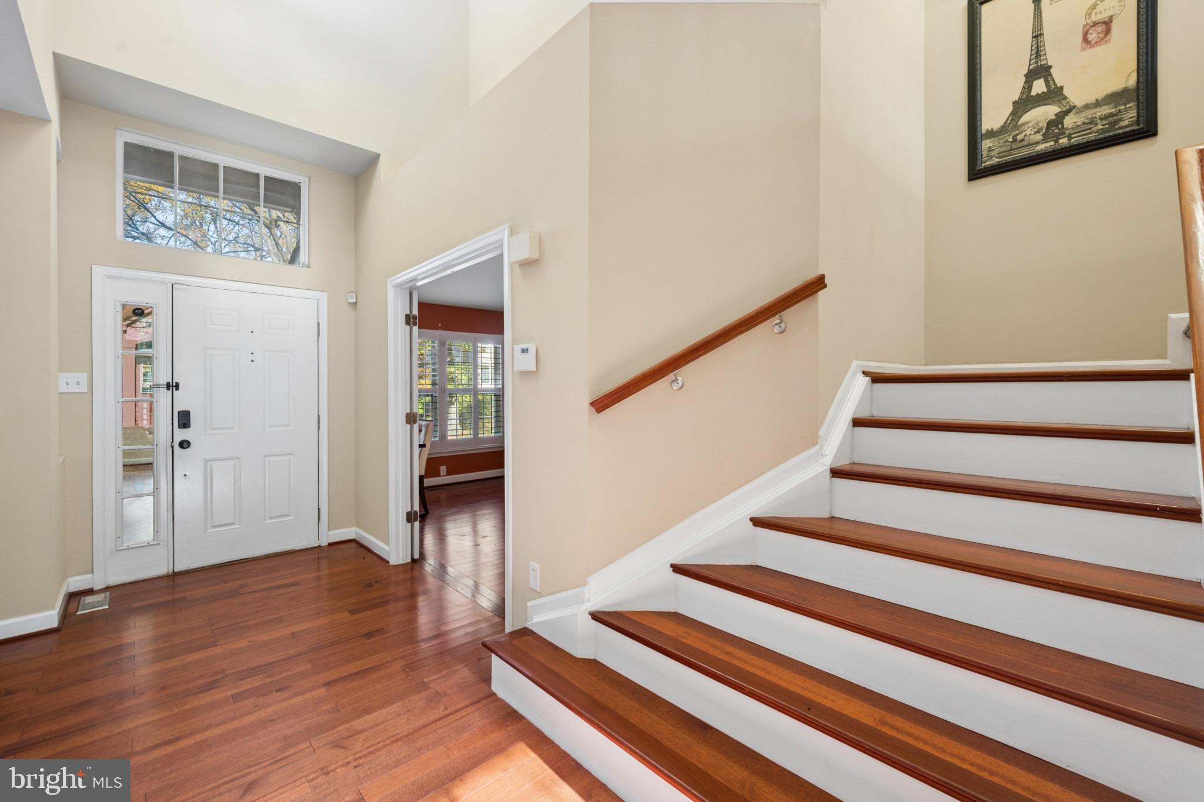
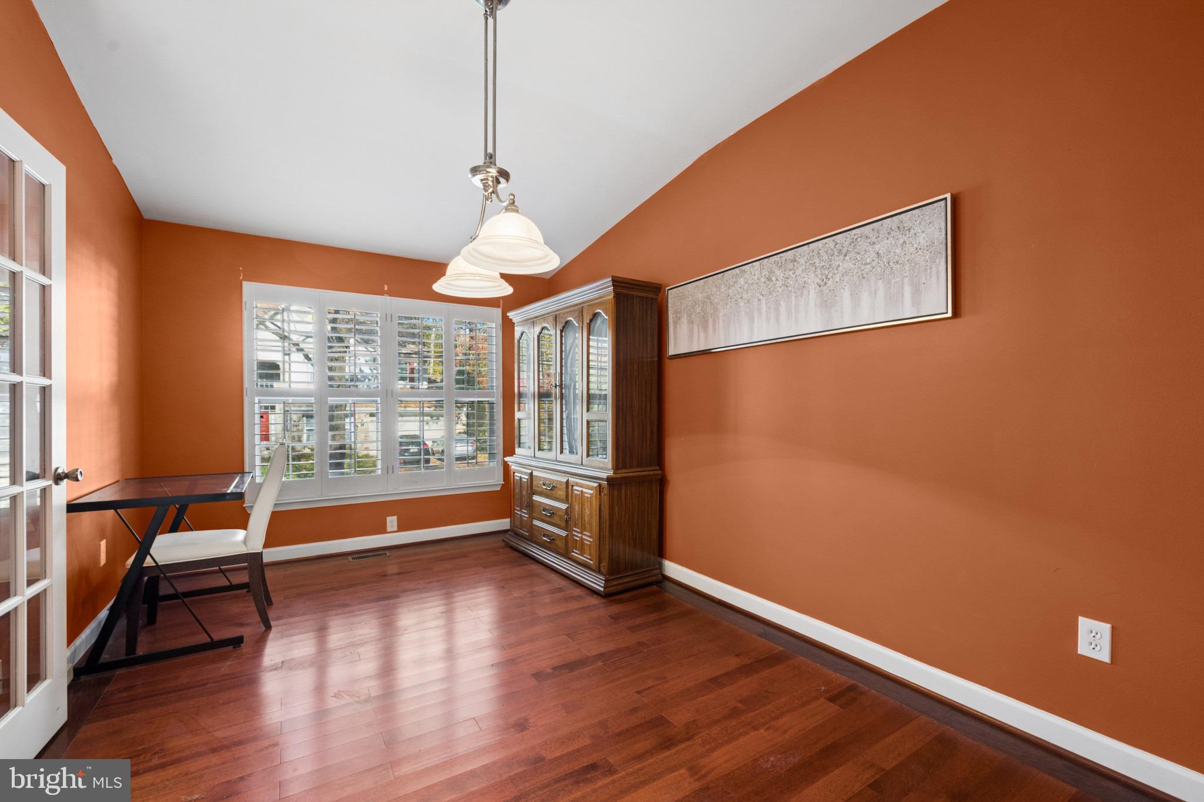
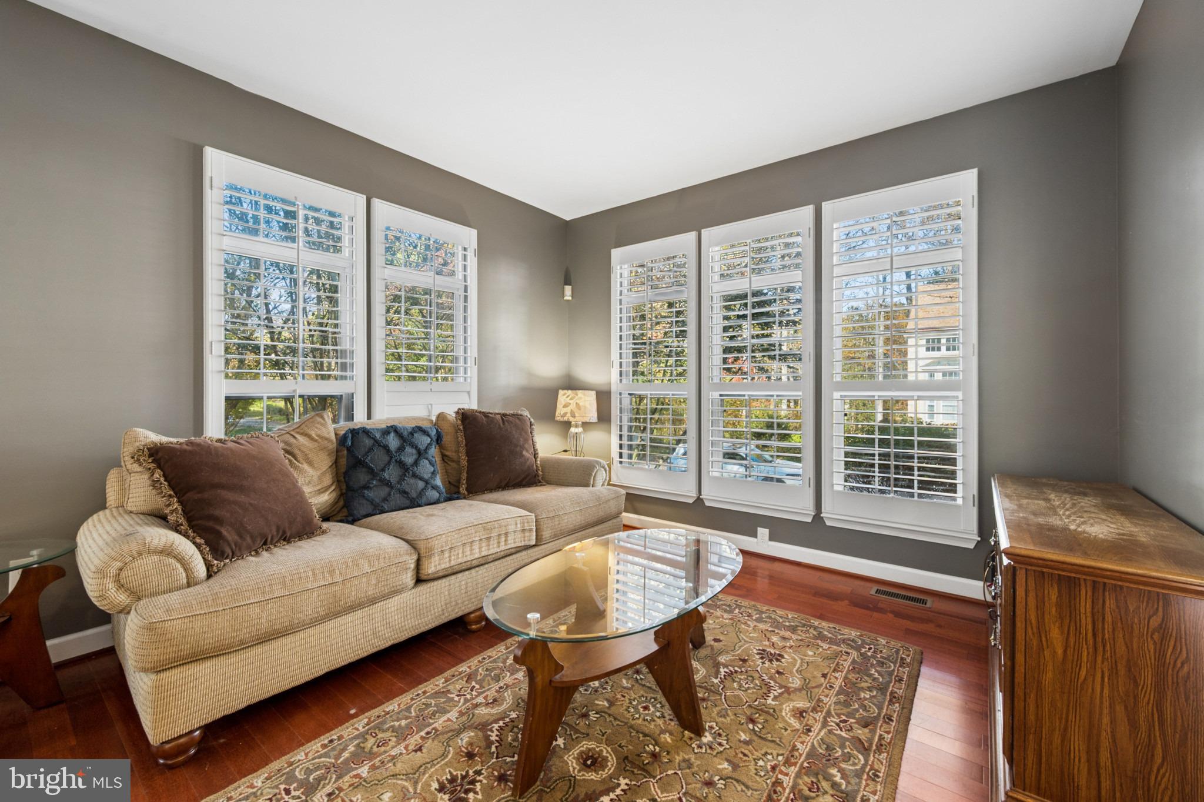
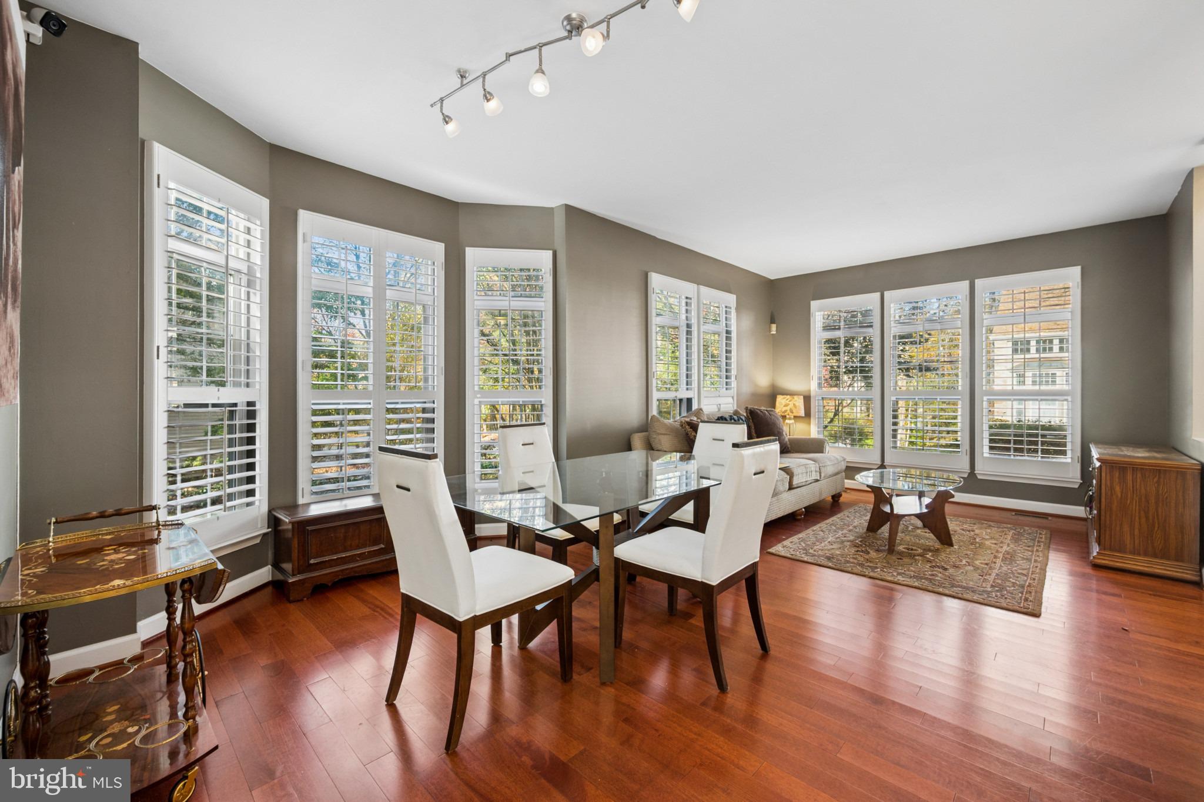
Beautiful Home on a Wooded Lot with Spacious Interiors and Wonderful Entertaining Spaces! Welcome to this beautiful brick-front home, perfectly situated on a lovely wooded lot offering a peaceful, tree-lined setting while remaining conveniently close to shopping, dining, and major commuter routes. From the inviting covered front entrance to the light-filled interior, this home offers an exceptional combination of comfort, space, and versatility. Step inside to discover beautiful wood flooring, an open and airy floor plan, and an abundance of natural light. The impressive two-story family room is a true highlight, featuring soaring ceilings, dramatic walls of windows, a cozy fireplace, and custom built-in shelving. The adjoining kitchen offers granite countertops, stainless steel appliances, rich wood cabinetry, a center island, and generous counter space, making it ideal for everyday living and entertaining. The open concept spacious living and dining areas feature beautiful windows with plantation shutters. Thoughtfully designed for flexibility, the main level also features a separate home office, as well as a bedroom and full bathroom, providing wonderful options for guests or multigenerational living. Upstairs, you'll find generously sized bedrooms and a spacious hall bathroom with dual sinks. The expansive primary suite is a relaxing retreat, complete with a separate sitting room, two closets (including a walk-in), and a large en-suite bathroom featuring separate vanities, a soaking tub, a separate shower, and an enclosed toilet room. The finished lower level offers even more room to spread out, relax, and entertain. With a large recreation area, bar, bonus room, and generous storage space, there are endless possibilities for a game room, media area, fitness space, or additional gathering areas. Walk-up stairs provide convenient access to the outdoors. Step outside off of the kitchen to enjoy the large, freshly painted deck overlooking the beautiful wooded surroundings. Mature trees create a lovely shaded backdrop. Completing this home is an attached two-car garage and a convenient location near shopping, restaurants, and major commuter routes. With its impressive living spaces, flexible floor plan, beautiful natural light, and inviting outdoor setting, this home has so much to offer.
| 5 days ago | Listing updated with changes from the MLS | |
| 6 days ago | Status changed to Active | |
| 2 weeks ago | Listing first seen on site |

The real estate listing information is provided by Bright MLS is for the consumer's personal, non-commercial use and may not be used for any purpose other than to identify prospective properties consumer may be interested in purchasing. Any information relating to real estate for sale or lease referenced on this web site comes from the Internet Data Exchange (IDX) program of the Bright MLS. This web site references real estate listing(s) held by a brokerage firm other than the broker and/or agent who owns this web site. The accuracy of all information is deemed reliable but not guaranteed and should be personally verified through personal inspection by and/or with the appropriate professionals. Properties in listings may have been sold or may no longer be available. The data contained herein is copyrighted by Bright MLS and is protected by all applicable copyright laws. Any unauthorized collection or dissemination of this information is in violation of copyright laws and is strictly prohibited. Copyright © 2020 Bright MLS. All rights reserved.