

10568 OWEN BROWN ROADCOLUMBIA, MD 21044
Due to the health concerns created by Coronavirus we are offering personal 1-1 online video walkthough tours where possible.
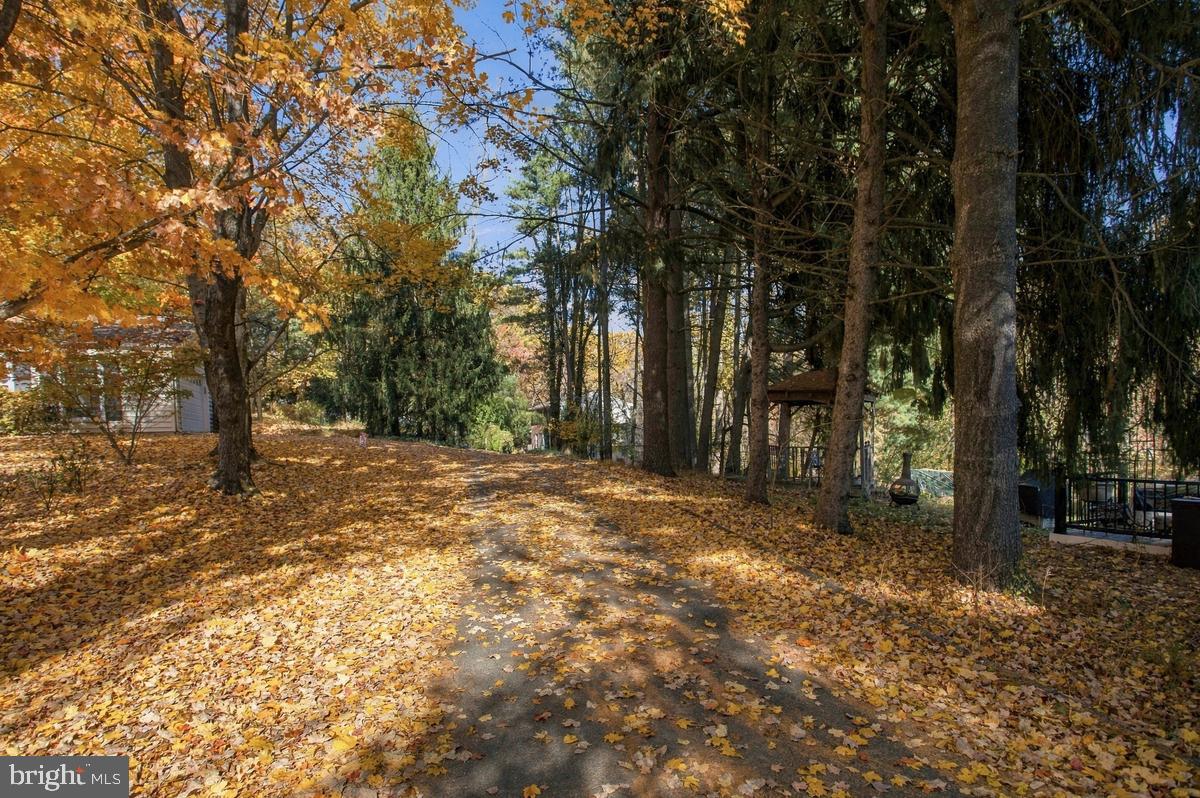
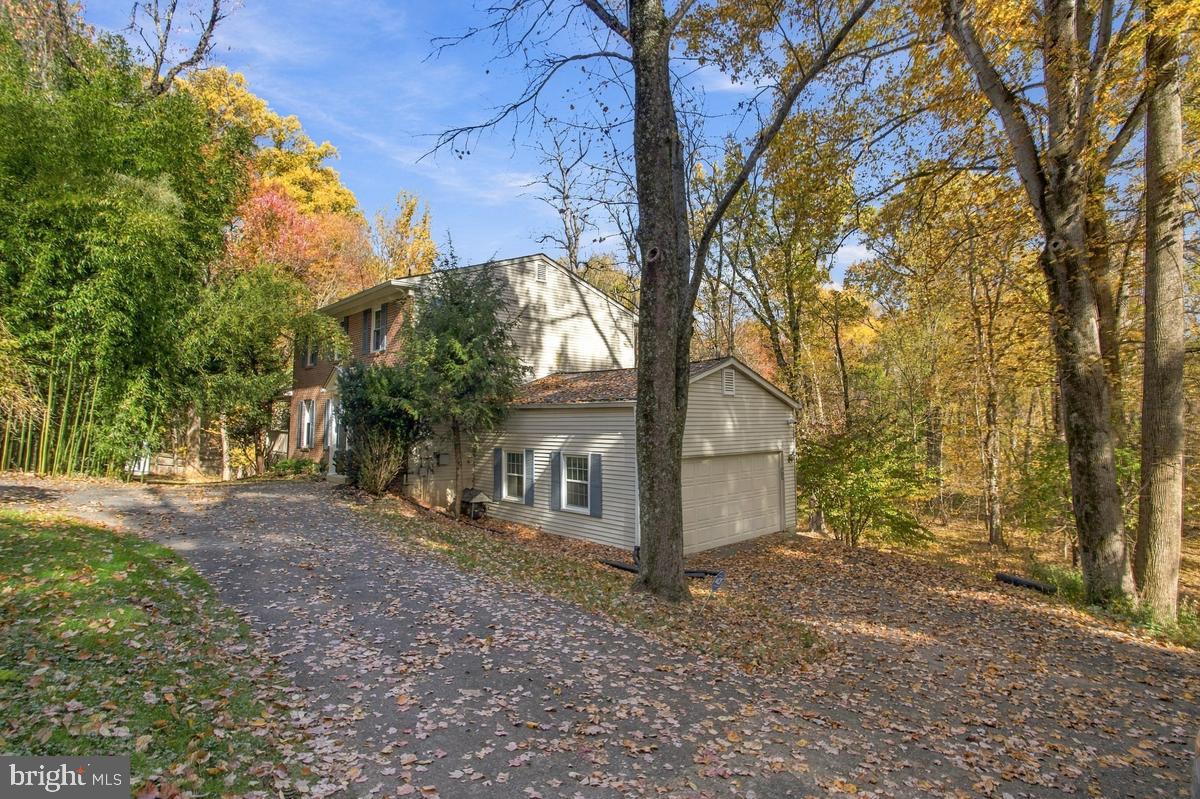
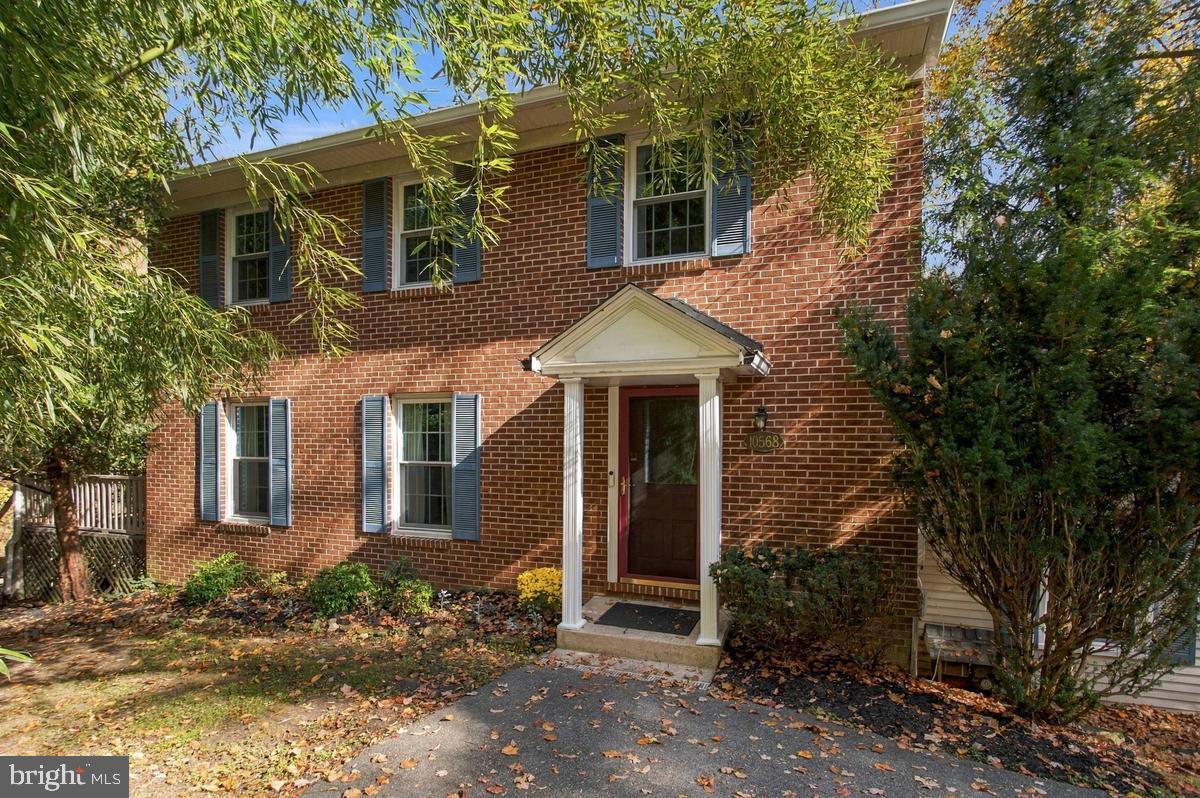
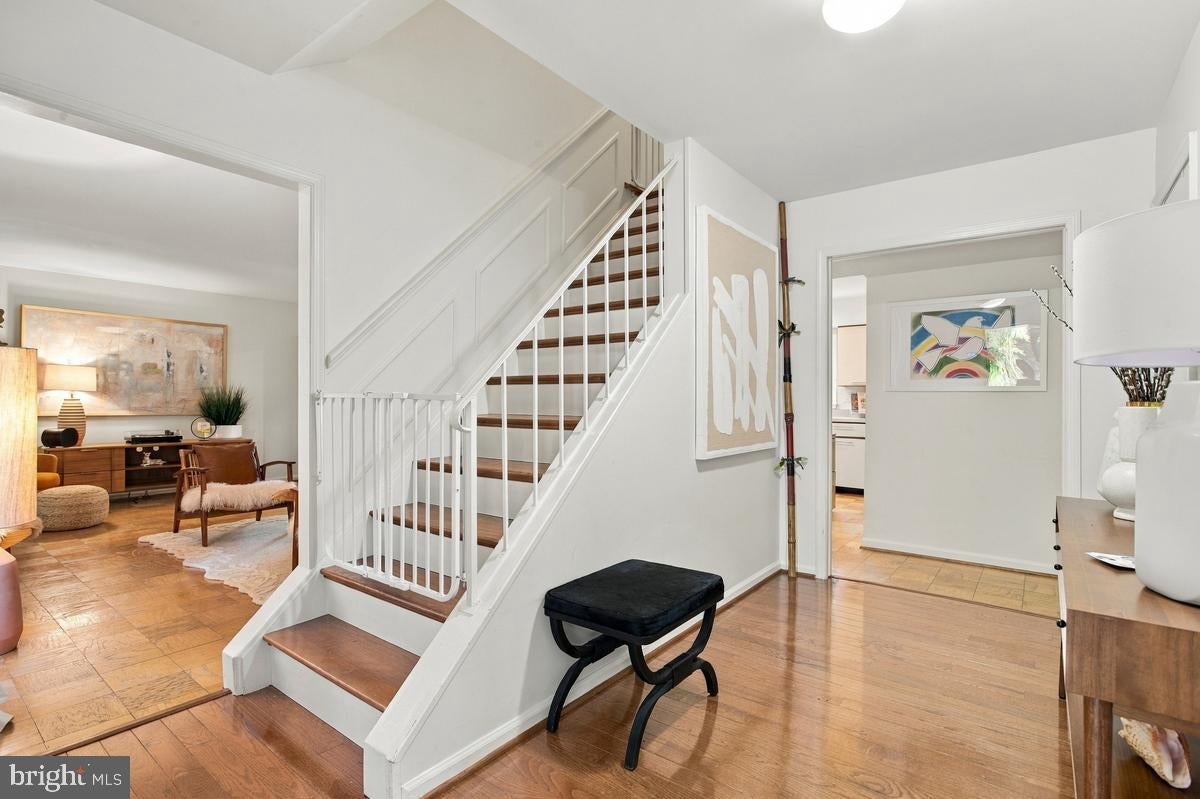
The unique beauty of this custom, contemporary colonial rests in the natural landscape surrounding it. This home on the hill, is set back on its long private driveway that leads to a gorgeous enclave backing to nothing but nature in its rear view. As the seasons change, the views from inside transform the interior design as the natural light reflects on the warm hardwood floors bringing the outside in and creating the cozy comfort that makes a house feel like home. This home breaths character in ways you may not expect looking at it from outside. Don't let the square footage fool you, the room sizes are large and the arrangement of the center hall gives each room its own quadrant upstairs. The main level is prime for friends or family entertainment this holiday season. The kitchen island anchors a dining area with a corner fireplace and leads to a large screened in porch that leads to the rear yard. Laundry is on the main level off the 2-car oversized garage. The lower level serves as a prime space for a 5th bedroom or in/law suite with a full bathroom; kitchenette and a sweet deck to sit back and enjoy the outdoors from the convenience of the walk out basement. Next door is a separate space, that serves as an art studio for the current owner, but could be whatever you want it to. This space will not be available to view during your showings as a result of the art work in production, but you can see the picture of the art studio/workshop in the listing photos online. The pool has not been used by the current owner, but is available to you. The current owners have found their home of choice, and are prepared to close with coinciding settlements. If you are looking for a happy home for the holidays, you may have just found it! Schedule your in-person tour today.
| yesterday | Listing updated with changes from the MLS | |
| yesterday | Status changed to Active | |
| 3 days ago | Listing first seen on site |

The real estate listing information is provided by Bright MLS is for the consumer's personal, non-commercial use and may not be used for any purpose other than to identify prospective properties consumer may be interested in purchasing. Any information relating to real estate for sale or lease referenced on this web site comes from the Internet Data Exchange (IDX) program of the Bright MLS. This web site references real estate listing(s) held by a brokerage firm other than the broker and/or agent who owns this web site. The accuracy of all information is deemed reliable but not guaranteed and should be personally verified through personal inspection by and/or with the appropriate professionals. Properties in listings may have been sold or may no longer be available. The data contained herein is copyrighted by Bright MLS and is protected by all applicable copyright laws. Any unauthorized collection or dissemination of this information is in violation of copyright laws and is strictly prohibited. Copyright © 2020 Bright MLS. All rights reserved.